

Skip To Content

945 Arlington Avenue

Oakland, CA 94609
  • $899,950
  • STATUS: Closed
  • ON SITE: 372 Days
  • MLS #: 225127945
Sold - 11/17/2025
$899,950
SOLD - 11/17/2025
  • 4
    BEDS
  • 0.09
    ACRES
  • 3
    BATHS
  • 0
    1/2 BATHS
  • 1,951
    SQFT
  • $0
    $/SQFT
Neighborhood:
Type:
Single-Family Home
Built:
1910
County:

School Information

Elementary School:
Middle School:
High School:
School District:

Description

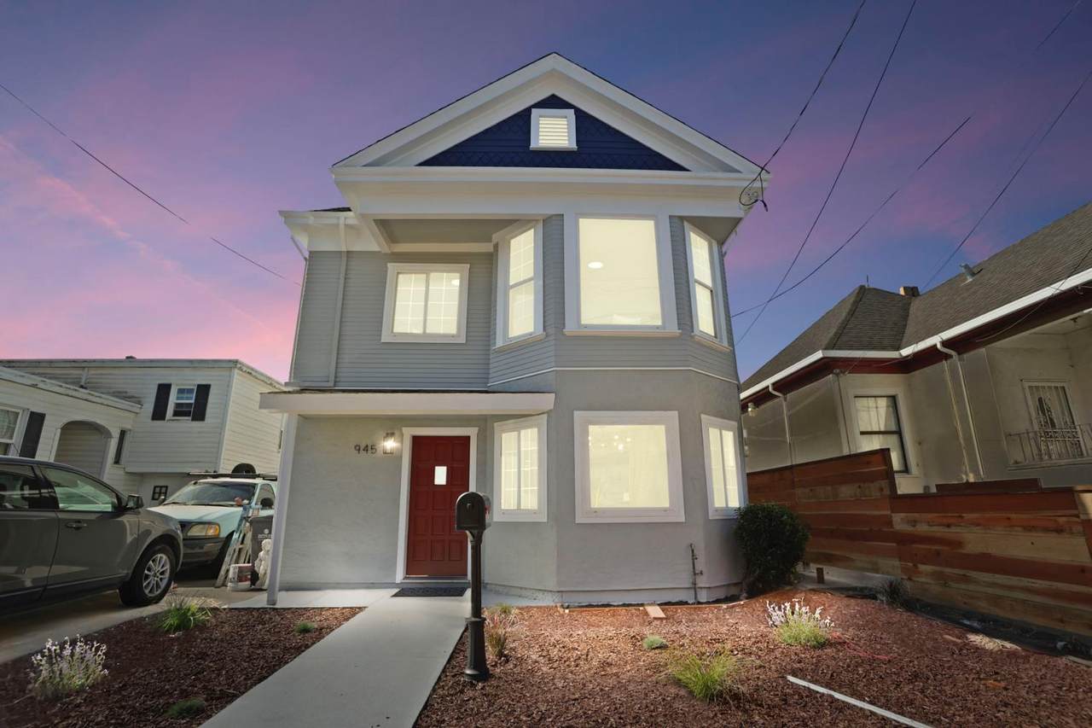
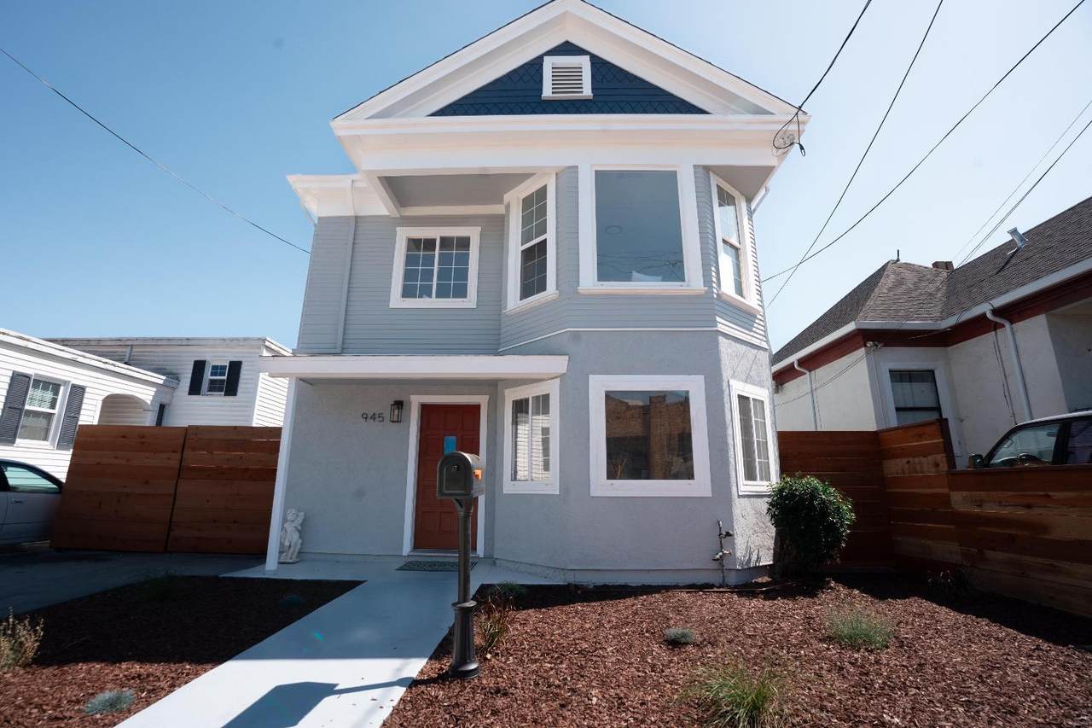
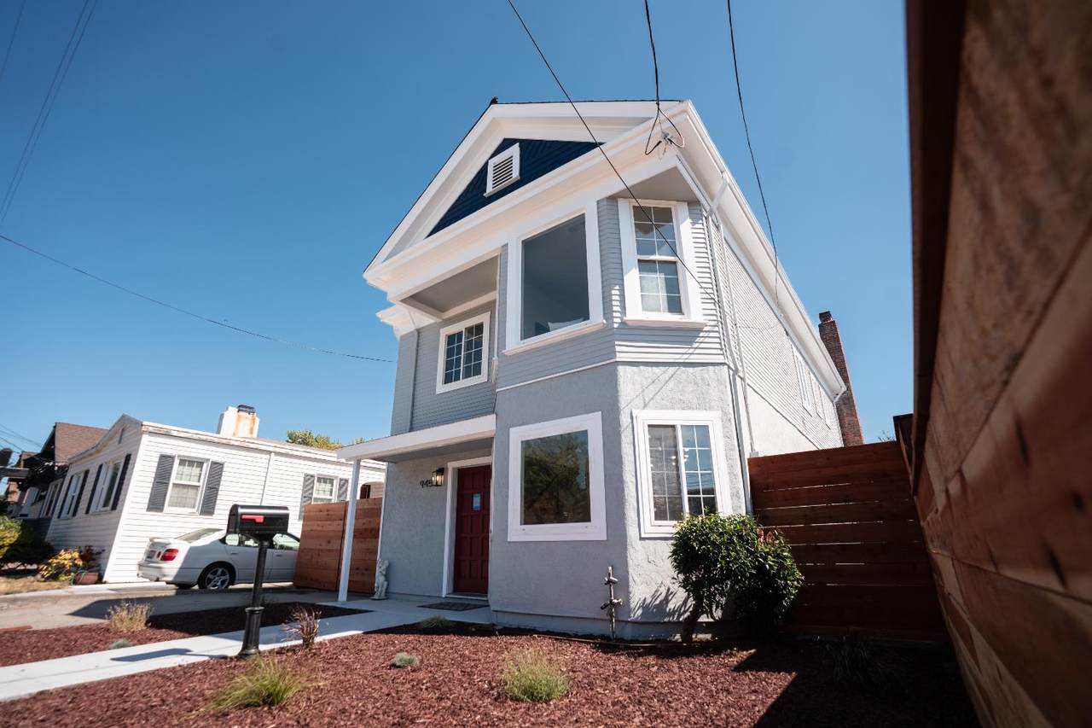
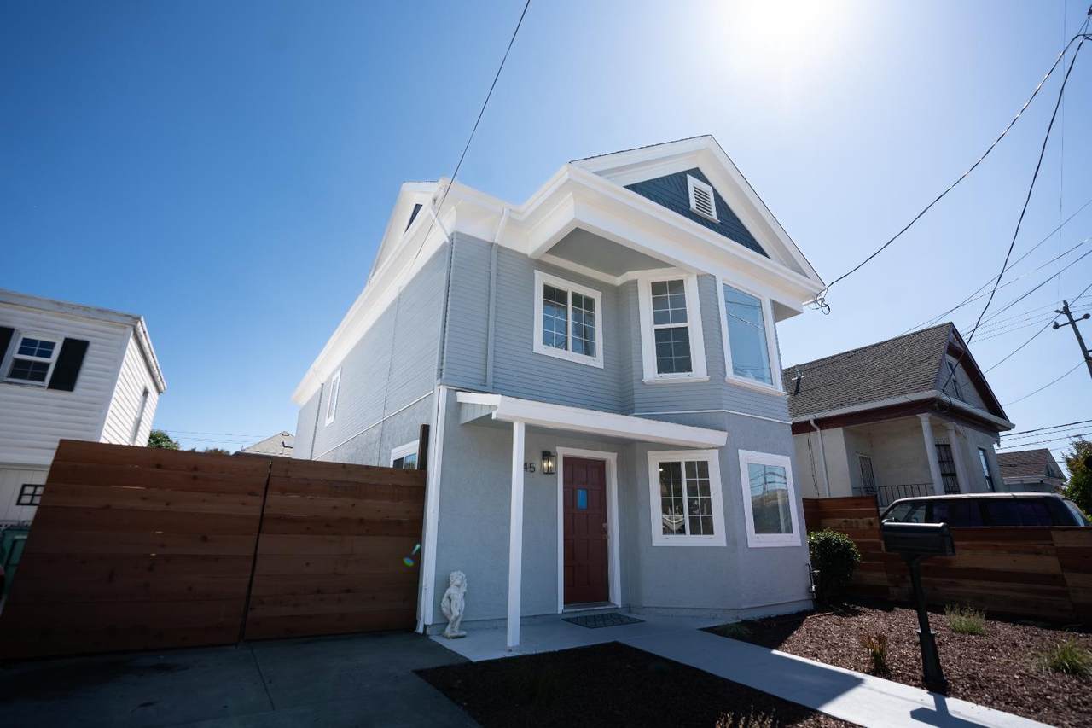
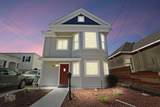
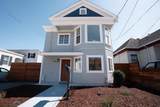
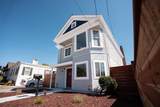
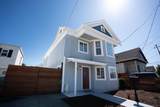
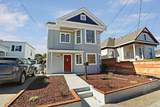
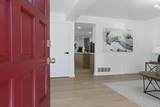
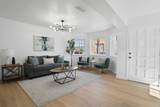
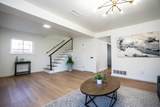
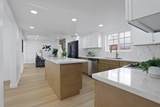
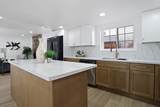
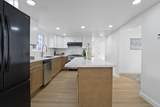
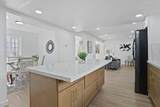
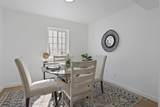
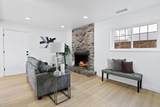
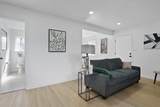
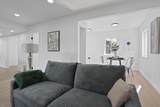
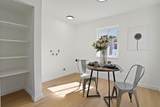
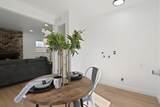
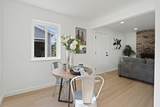
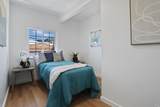
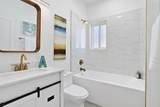
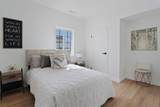
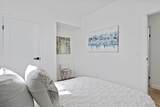
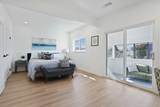
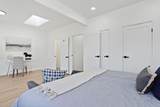
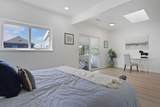
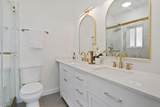
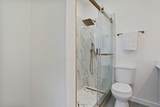
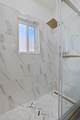
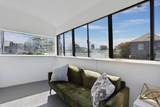
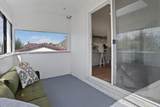
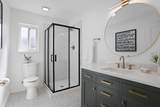
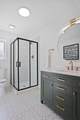
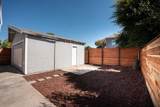
Welcome to this beautifully updated 4-bedroom, 3-bath Victorian in vibrant North Oakland. This spacious home offers two living areas, a cozy brick fireplace, and a modern open kitchen with quartz countertops, a large island, and black stainless steel appliances. All bathrooms feature designer finishes, including dual-sink vanities and custom tile showers. Enjoy abundant natural light, luxury vinyl plank flooring, recessed lighting, and skylights. The flexible layout is ideal for multi-gen living or work-from-home setups. Off-street parking and a private yard complete the package. Prime location near Temescal, Emeryville, Berkeley, BART, and freeway access. Move-in ready!

Monthly Payment Calculator


Metrolist MLS logo © 2026 MetroList® MLS. All rights reserved. All measurements and all calculations of area are approximate. Information provided by Seller/Other sources, not verified by Broker. All interested persons should independently verify accuracy of information. Provided properties may or may not be listed by the office/agent presenting the information. Data last updated 2026-10-09T15:41:07.903. MetroList® MLS Terms of Use. IDX provided by BoomTown.
www.sachousesforsale.com/homes/168434977
Print Image

945 Arlington Avenue Oakland, CA 94609

  • Price: $899,950
  • Status: Closed
  • On Site: 372 Days
  • Updated: 46 min ago
  • MLS #: 225127945
4
Beds
3
Baths
0
½ Baths
0.09
Acres
1,951
SQFT
$0
$/SQFT
1910
Built
Neighborhood:
Oakland Zip 94608
County:
Alameda
Area:
Oakland Zip 94608
Elementary School:
Oakland Unified
Middle School:
Oakland Unified
High School:
Oakland Unified
School District:
Alameda
Property Description
Welcome to this beautifully updated 4-bedroom, 3-bath Victorian in vibrant North Oakland. This spacious home offers two living areas, a cozy brick fireplace, and a modern open kitchen with quartz countertops, a large island, and black stainless steel appliances. All bathrooms feature designer finishes, including dual-sink vanities and custom tile showers. Enjoy abundant natural light, luxury vinyl plank flooring, recessed lighting, and skylights. The flexible layout is ideal for multi-gen living or work-from-home setups. Off-street parking and a private yard complete the package. Prime location near Temescal, Emeryville, Berkeley, BART, and freeway access. Move-in ready!
Exterior Features

Architectural Style Contemporary Carport Spaces 0 Construction Materials StuccoWoodWood Siding Entry Level 0 Fencing Back Yard Foundation ConcreteSlab Lot Features Shape Regular Open Parking Spaces 0 Parking Features DetachedUncovered Parking Spaces 2+ Parking Fee 0 Patio And Porch Features Front Porch Property Faces North Roof Composition Total Parking Spaces 0

Interior Features

Appliances Hood Over RangeDishwasher Bath Features Shower Stall(s)Double SinksTileTub w/Shower OverWindowQuartz Cooling Central Dining Room Features Breakfast Nook Fireplace Features Living RoomRaised HearthStone Flooring ConcreteTileVinylWood Heating CentralFireplace(s) Kitchen Features Pantry CabinetQuartz CounterSlab CounterIslandStone Counter Laundry Features Hookups Only Main Level Bedroom(s)Dining RoomFamily RoomFull Bath(s)Kitchen Num Of Fireplaces 1 Upper Level Bedroom(s)Master BedroomFull Bath(s)

Property Features

Association False Association Fee 0 Electric 220 Volts in Kitchen Elevation 0 Horse Property No Irrigation None Pool False Property Subtype Single Family Residence Property Type Residential Remodeled Updated Yes Remodeled Updated Desc Bath 0-5YRKitchen 0-5YRBed 0-5YROther-Rmks 0-5YR Senior Community No Sewer Public Sewer Spa False Special Listing Conditions None Subtype Description Detached Utilities PublicSewer In & ConnectedElectricInternet Available Water Source Public Zoning R1

Metrolist MLS logo Listing provided courtesy of Realty ONE Group Zoom: . Listing information © 2026 MetroList Services, Inc.


Metrolist MLS logo © 2026 MetroList® MLS. All rights reserved. All measurements and all calculations of area are approximate. Information provided by Seller/Other sources, not verified by Broker. All interested persons should independently verify accuracy of information. Provided properties may or may not be listed by the office/agent presenting the information. Data last updated 2026-10-09T15:41:07.903. MetroList® MLS Terms of Use. IDX provided by BoomTown.
 
https://bt-photos.global.ssl.fastly.net/sacramento/1280_boomver_1_560934632-2.jpg https://bt-photos.global.ssl.fastly.net/sacramento/1280_boomver_1_560934632-2.jpg https://bt-photos.global.ssl.fastly.net/sacramento/1280_boomver_1_560934632-2.jpg
Logo
Parm Atwal Real Estate Team | Keller Williams Realty CA DRE# 01485473
4080 Truxel Road, Suite 100
Sacramento CA, 95834