Skip To Content

8136 Astaire Lane

Fair Oaks, CA 95628
  • $485,000
  • STATUS: Closed
  • ON SITE: 375 Days
  • MLS #: 225127303
Sold - 01/06/2026
$485,000
SOLD - 01/06/2026
  • 3
    BEDS
  • 0.05
    ACRES
  • 2
    BATHS
  • 1
    1/2 BATHS
  • 1,566
    SQFT
  • $0
    $/SQFT
Neighborhood:
Type:
Single-Family Home
Built:
2014
County:
Area:

School Information

Elementary School:
Middle School:
High School:
School District:

Description

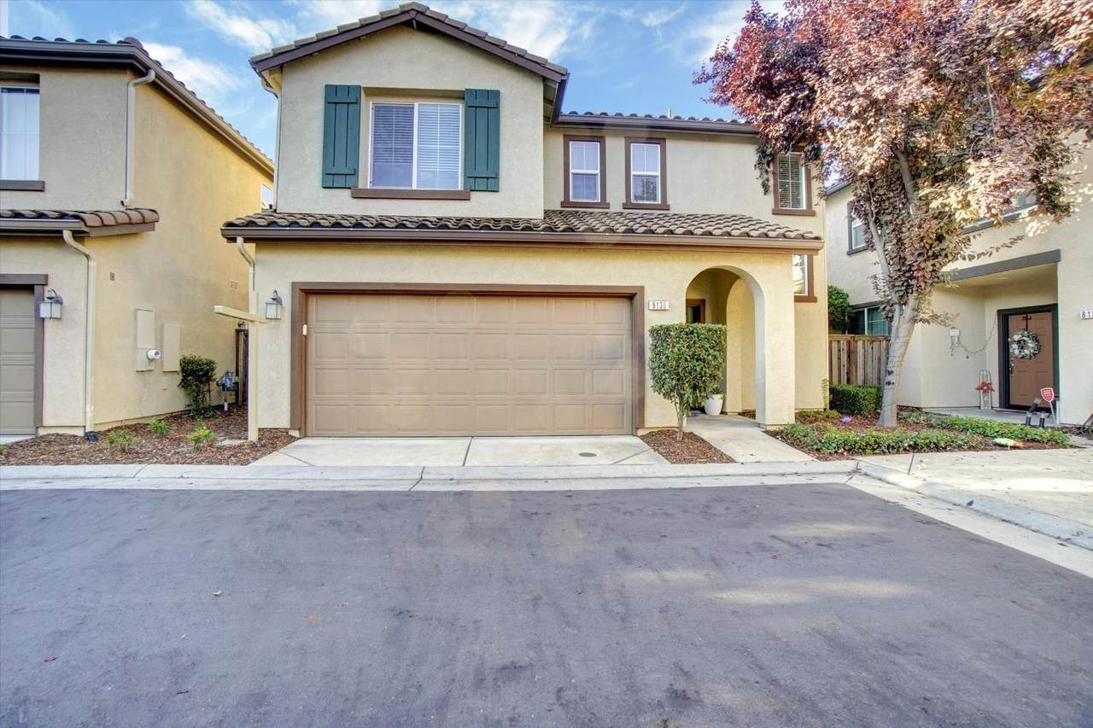
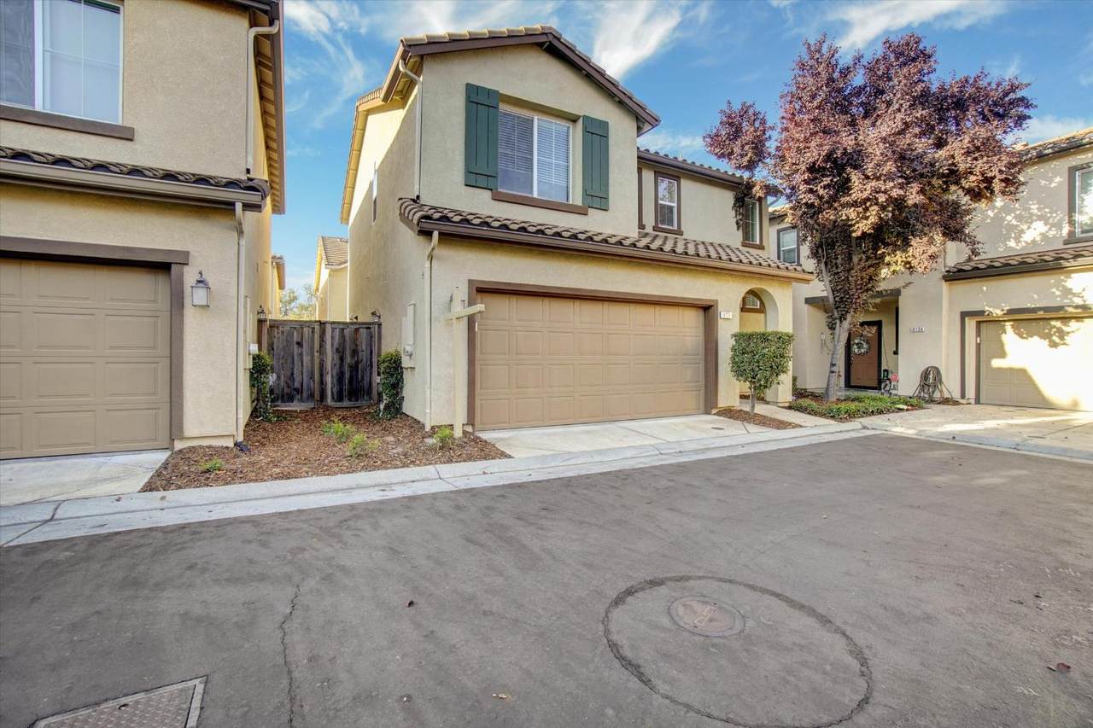
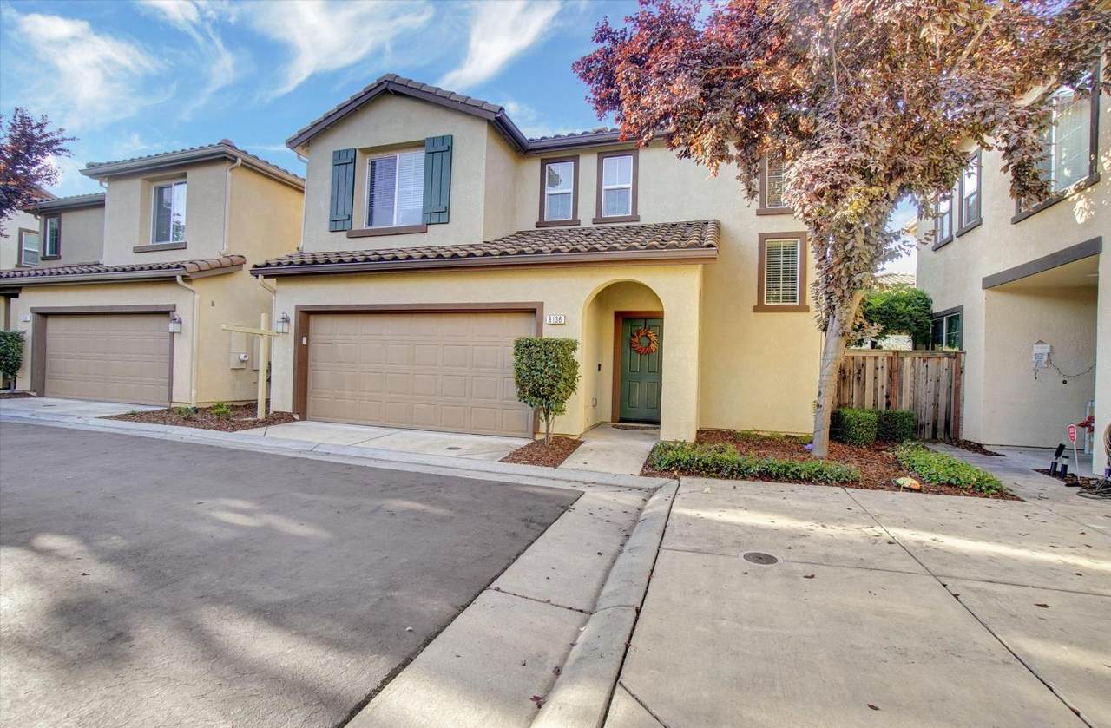
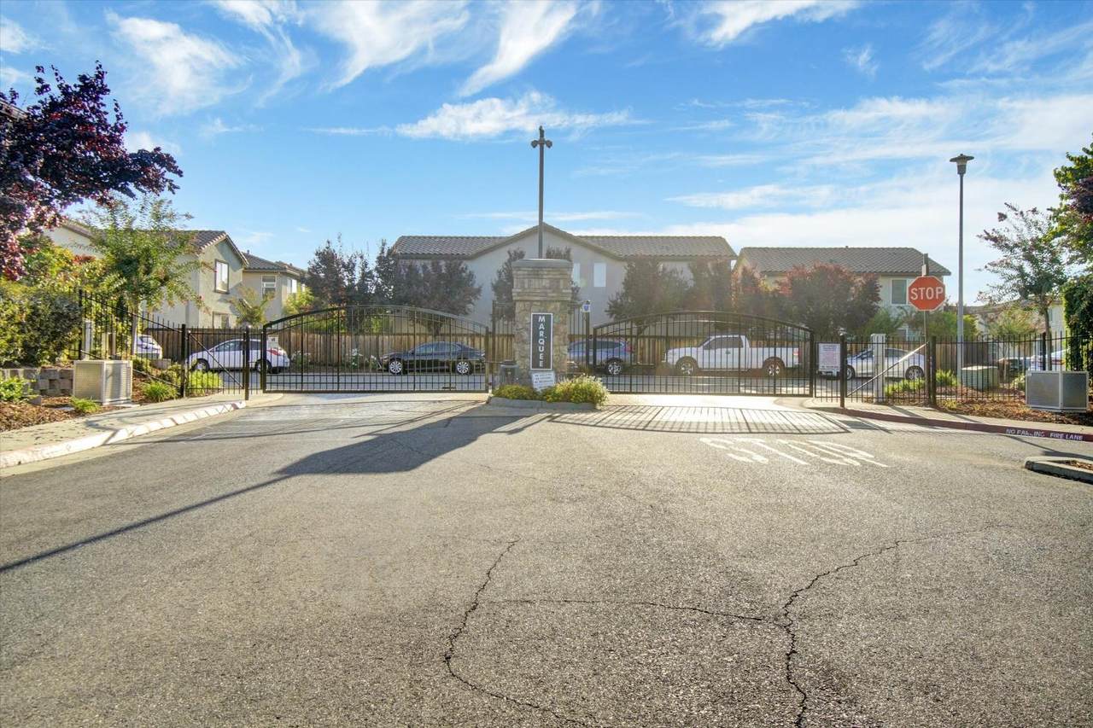
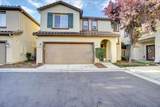
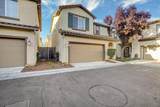
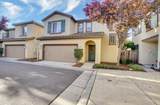
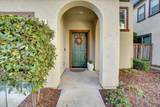
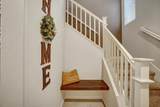
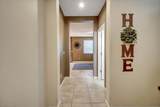
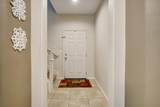
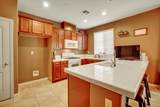
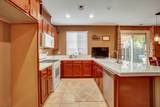
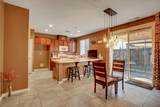
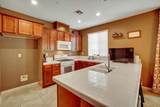
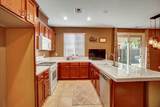
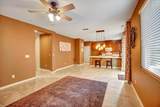
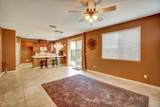
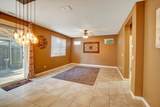
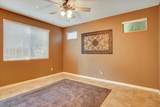
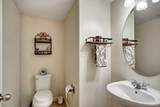
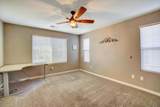
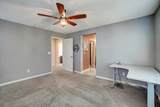
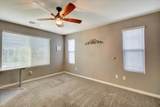
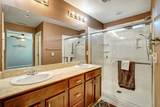
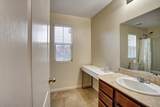
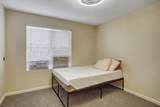
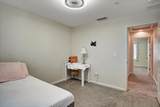
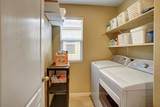
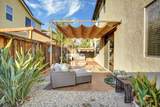
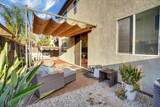
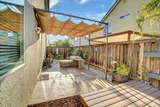
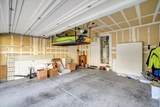
IT'S PERSONALITY PLACE! Welcome To This Charming 3 Bedroom, 2.5 Bath Home Nestled In The Desirable Marquee Community Of Fair Oaks. Located In A Gated Neighborhood, This Property Offers Both Comfort And Convenience. The Home Features A 2-Car Garage-Fully Sheet-Rocked And Equipped With A Upper Storage Rack For Extra Space. Inside, Enjoy A Bright And Inviting Floor Plan With A Family-Living Combo, An Interior Seating Alcove, And Modern Touches Throughout. The Kitchen Boasts Tile Counters, Beautiful Cabinetry, Recessed Lighting, a Free Standing Gas Range With An Overhead Microwave, And An Extended Counter With Bar Stool Seating-Perfect For Casual Dining. Additional Highlights Include Tile Floors On Lower Level And Carpets Upstairs, Ceiling Fans For Year-Round Comfort, Primary Suite With Dual Vanity Sinks, Walk-In Closet, Convenient Inside Laundry, And A Cozy Landscaped Patio Ideal For Relaxation. This Home Blends Functionality With Style In A Great Location-Truly A Must See!

Monthly Payment Calculator


Metrolist MLS logo © 2026 MetroList® MLS. All rights reserved. All measurements and all calculations of area are approximate. Information provided by Seller/Other sources, not verified by Broker. All interested persons should independently verify accuracy of information. Provided properties may or may not be listed by the office/agent presenting the information. Data last updated 2026-10-11T20:39:27.153. MetroList® MLS Terms of Use. IDX provided by BoomTown.
www.sachousesforsale.com/homes/168385731
Print Image

8136 Astaire Lane Fair Oaks, CA 95628

  • Price: $484,484
  • Status: Closed
  • On Site: 375 Days
  • Updated: 7 min ago
  • MLS #: 225127303
3
Beds
2
Baths
1
½ Baths
0.05
Acres
1,566
SQFT
$0
$/SQFT
2014
Built
Neighborhood:
Fair Oaks
County:
Sacramento
Area:
Fair Oaks
Elementary School:
San Juan Unified
Middle School:
San Juan Unified
High School:
San Juan Unified
School District:
Sacramento
Property Description
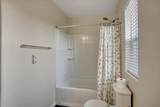
IT'S PERSONALITY PLACE! Welcome To This Charming 3 Bedroom, 2.5 Bath Home Nestled In The Desirable Marquee Community Of Fair Oaks. Located In A Gated Neighborhood, This Property Offers Both Comfort And Convenience. The Home Features A 2-Car Garage-Fully Sheet-Rocked And Equipped With A Upper Storage Rack For Extra Space. Inside, Enjoy A Bright And Inviting Floor Plan With A Family-Living Combo, An Interior Seating Alcove, And Modern Touches Throughout. The Kitchen Boasts Tile Counters, Beautiful Cabinetry, Recessed Lighting, a Free Standing Gas Range With An Overhead Microwave, And An Extended Counter With Bar Stool Seating-Perfect For Casual Dining. Additional Highlights Include Tile Floors On Lower Level And Carpets Upstairs, Ceiling Fans For Year-Round Comfort, Primary Suite With Dual Vanity Sinks, Walk-In Closet, Convenient Inside Laundry, And A Cozy Landscaped Patio Ideal For Relaxation. This Home Blends Functionality With Style In A Great Location-Truly A Must See!
Exterior Features

Carport Spaces 0 Construction Materials StuccoFrameWood Entry Level 0 Fencing Back YardWood Foundation Slab Lot Features Gated CommunityLow Maintenance Open Parking Spaces 0 Other Structures PergolaStorage Parking Features AttachedGarage Door OpenerGarage Facing Front Parking Fee 0 Roof Tile Total Parking Spaces 0 Window Features Dual Pane Full

Interior Features

Appliances Free Standing Gas RangeGas Water HeaterDishwasherMicrowave Bath Features Shower Stall(s)TileTub w/Shower OverWindow Cooling Ceiling Fan(s)Central Dining Room Features Dining BarDining/Living Combo Flooring CarpetTile Heating Central Kitchen Features Pantry ClosetStone CounterTile Counter Laundry Features Dryer IncludedHookups OnlyWasher IncludedInside AreaInside Room Main Level Living RoomDining RoomPartial Bath(s)GarageKitchenStreet Entrance Master Bathroom Features Shower Stall(s)Double SinksWalk-In ClosetWindow Num Of Fireplaces 0 Upper Level Bedroom(s)Master BedroomFull Bath(s)

Property Features

Association True Association Features Playground Association Fee 118 Association Fee Frequency Monthly Association Fee Includes 0 Electric 220 Volts Elevation 0 Horse Property No Irrigation None Pool False Property Subtype Single Family Residence Property Type Residential Remodeled Updated Unknown Senior Community No Sewer Public Sewer Spa False Special Listing Conditions Short SaleSubject to Lender ConfirmationOther Subtype Description Planned Unit DevelopDetached Utilities PublicSewer In & Connected Water Source Public Zoning RD-10

Metrolist MLS logo Listing provided courtesy of Century 21 Select Real Estate: . Listing information © 2026 MetroList Services, Inc.


Metrolist MLS logo © 2026 MetroList® MLS. All rights reserved. All measurements and all calculations of area are approximate. Information provided by Seller/Other sources, not verified by Broker. All interested persons should independently verify accuracy of information. Provided properties may or may not be listed by the office/agent presenting the information. Data last updated 2026-10-11T20:39:27.153. MetroList® MLS Terms of Use. IDX provided by BoomTown.
 
https://bt-photos.global.ssl.fastly.net/sacramento/1280_boomver_1_560933900-2.jpg https://bt-photos.global.ssl.fastly.net/sacramento/1280_boomver_1_560933900-2.jpg https://bt-photos.global.ssl.fastly.net/sacramento/1280_boomver_1_560933900-2.jpg
Logo
Parm Atwal Real Estate Team | Keller Williams Realty CA DRE# 01485473
4080 Truxel Road, Suite 100
Sacramento CA, 95834