





Skip To Content

661 Chiselville Lane

Lincoln, CA 95648
  • $770,000
  • STATUS: Closed
  • ON SITE: 371 Days
  • MLS #: 225128115
Sold - 12/22/2025
$770,000
SOLD - 12/22/2025
  • 4
    BEDS
  • 0.1
    ACRES
  • 3
    BATHS
  • 0
    1/2 BATHS
  • 2,832
    SQFT
  • $0
    $/SQFT
Type:
Single-Family Home
Built:
2020
County:

School Information

Elementary School:
Middle School:
High School:
School District:

Description

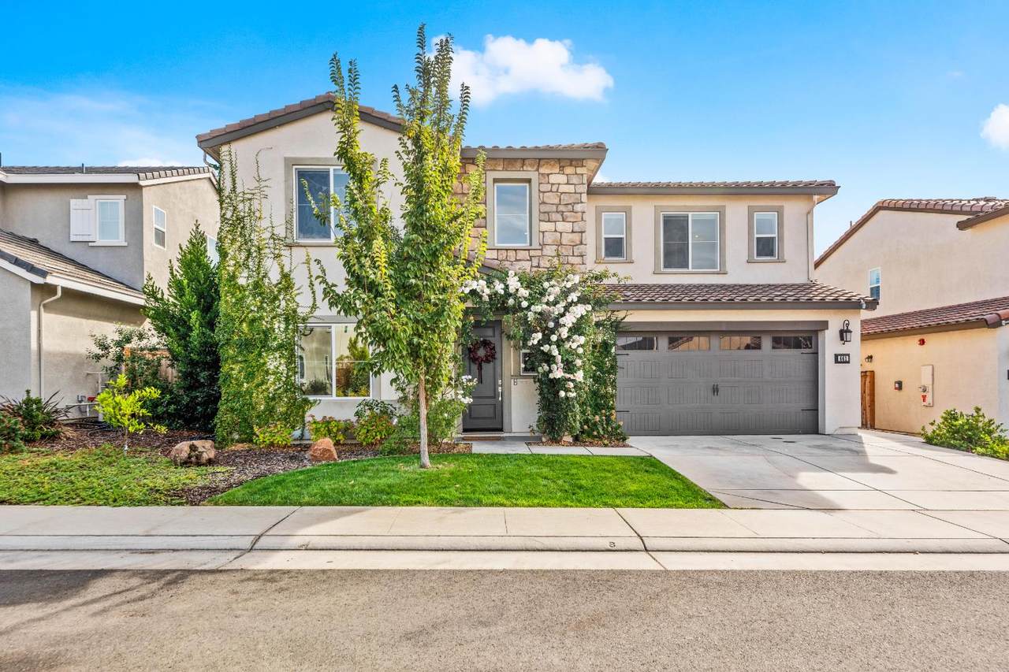
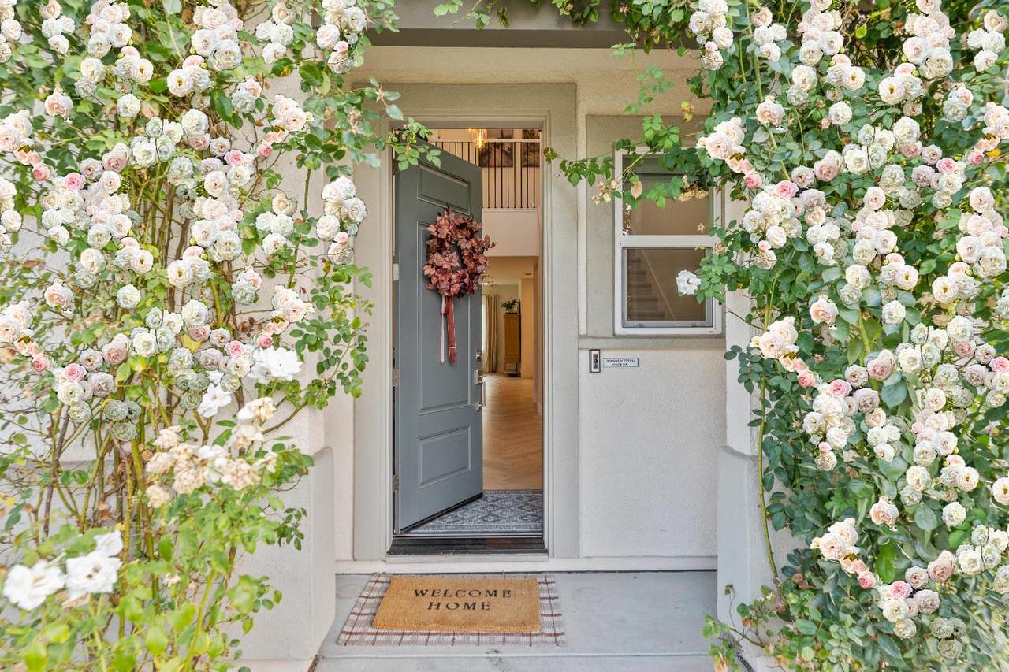
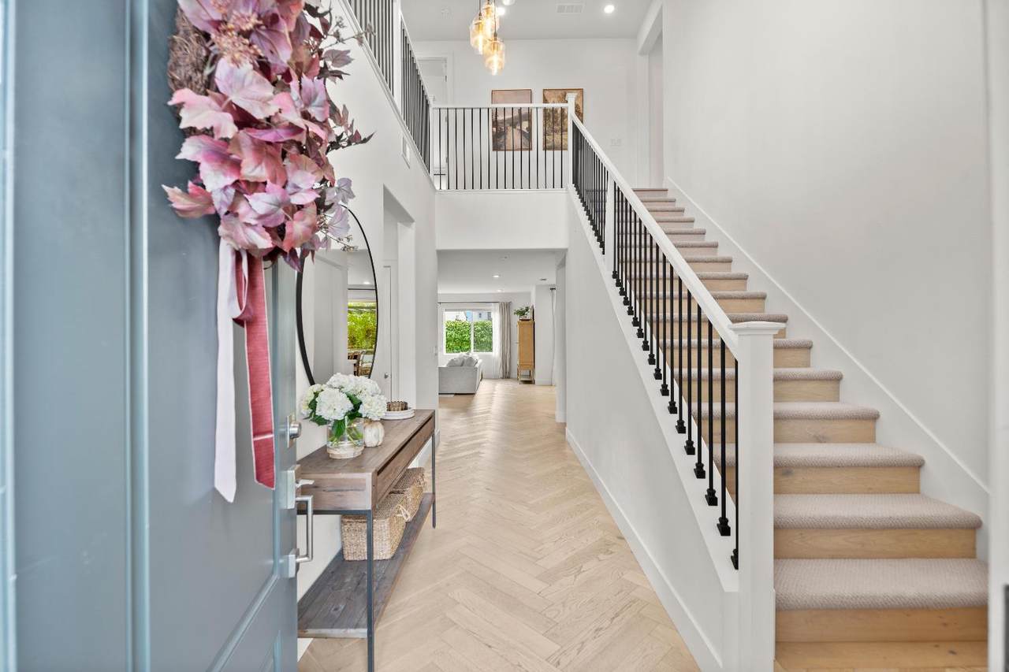
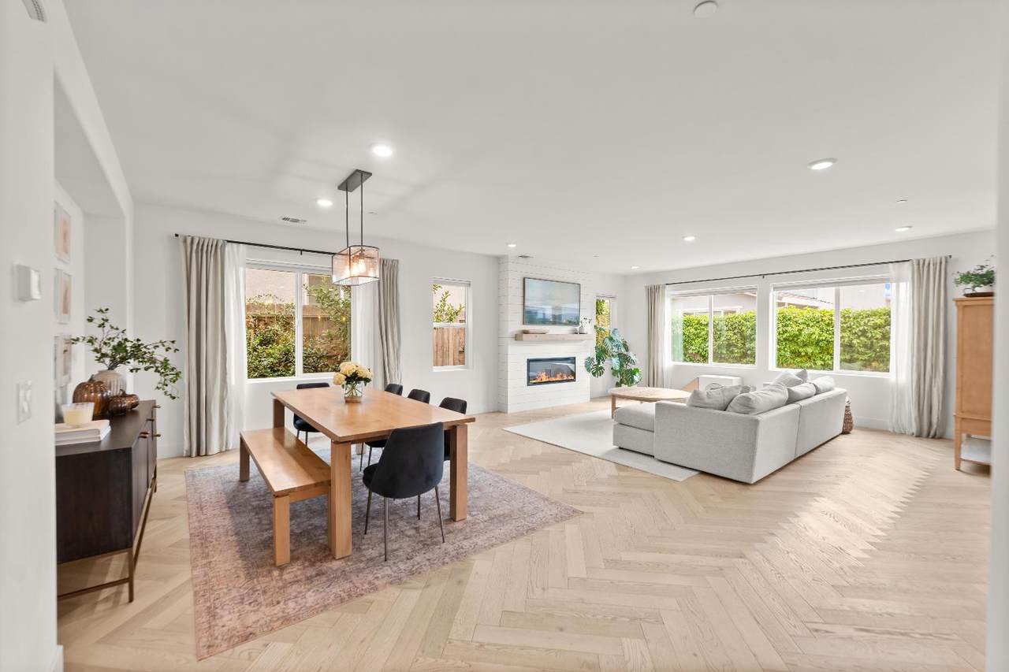
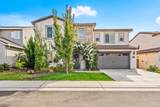
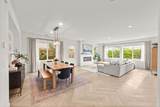
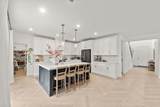
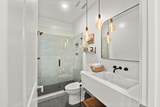
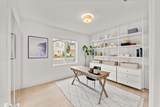
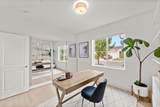
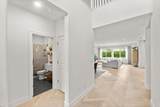
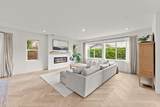
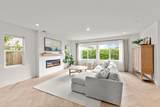
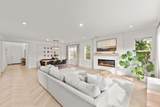
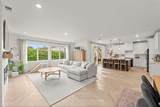
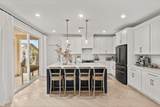
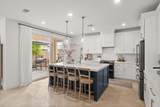
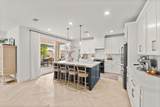
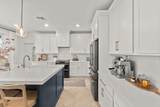
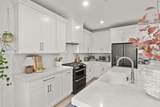
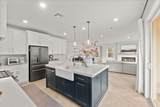
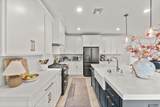
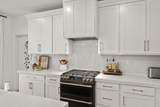
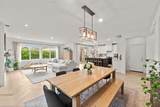
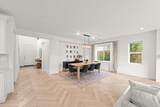
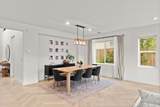
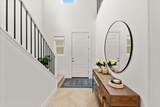
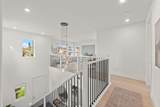
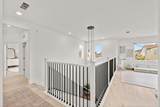
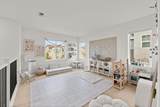
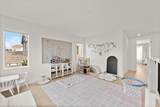
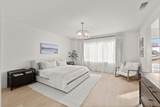
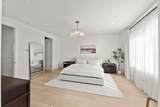
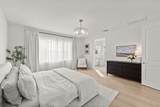
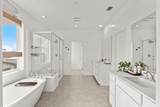
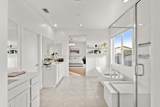
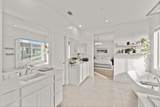
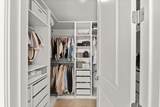
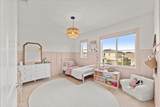
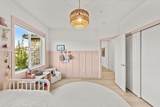
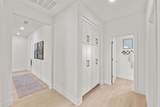
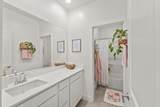
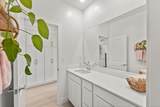
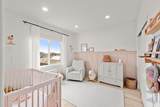
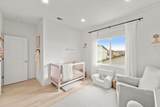
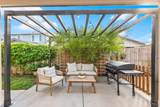
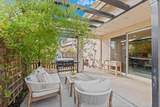
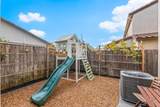
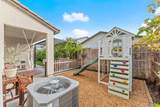
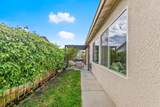
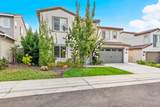
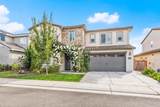
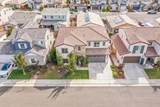
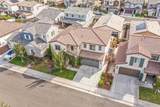
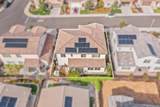
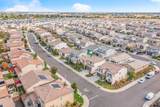
Experience luxury living in this stunning 4-bedroom + loft, 3-bathroom home built in 2020. Step into soaring entry ceilings, smooth texture walls, engineered hardwood floors in a stylish herringbone pattern, and a custom fireplace. The open-concept design seamlessly connects the family room, dining area, and chef's kitchen, complete with quartz countertops, a large island with pendant lighting, basin sink, full backsplash, and walk-in pantry. A downstairs bedroom and full bath add convenience and flexibility. Upstairs, retreat to the spacious primary suite featuring dual walk-in closets, a soaking tub, and a separate shower. Enjoy energy efficiency with solar, plus a finished tandem 3-car garage with epoxy floors and EV charger. Relax in the cozy backyard with fruit trees. Ideally located in a family-friendly neighborhood with no HOA, just minutes to shopping, dining, Hwy 65, and walking distance to John Adams Academy. Zoned for Twelve Bridges schools, this move-in ready dream home awaits!

Monthly Payment Calculator


Metrolist MLS logo © 2026 MetroList® MLS. All rights reserved. All measurements and all calculations of area are approximate. Information provided by Seller/Other sources, not verified by Broker. All interested persons should independently verify accuracy of information. Provided properties may or may not be listed by the office/agent presenting the information. Data last updated 2026-10-09T15:41:07.903. MetroList® MLS Terms of Use. IDX provided by BoomTown.
www.sachousesforsale.com/homes/168465460
Print Image

661 Chiselville Lane Lincoln, CA 95648

  • Price: $799,000
  • Status: Closed
  • On Site: 371 Days
  • Updated: 40 min ago
  • MLS #: 225128115
4
Beds
3
Baths
0
½ Baths
0.1
Acres
2,832
SQFT
$0
$/SQFT
2020
Built
Neighborhood:
La Madera @ Twelve Bridges
County:
Placer
Area:
Lincoln 12 Bridges
Elementary School:
Western Placer
Middle School:
Western Placer
High School:
Western Placer
School District:
Placer
Property Description
Experience luxury living in this stunning 4-bedroom + loft, 3-bathroom home built in 2020. Step into soaring entry ceilings, smooth texture walls, engineered hardwood floors in a stylish herringbone pattern, and a custom fireplace. The open-concept design seamlessly connects the family room, dining area, and chef's kitchen, complete with quartz countertops, a large island with pendant lighting, basin sink, full backsplash, and walk-in pantry. A downstairs bedroom and full bath add convenience and flexibility. Upstairs, retreat to the spacious primary suite featuring dual walk-in closets, a soaking tub, and a separate shower. Enjoy energy efficiency with solar, plus a finished tandem 3-car garage with epoxy floors and EV charger. Relax in the cozy backyard with fruit trees. Ideally located in a family-friendly neighborhood with no HOA, just minutes to shopping, dining, Hwy 65, and walking distance to John Adams Academy. Zoned for Twelve Bridges schools, this move-in ready dream home awaits!
Exterior Features

Carport Spaces 0 Construction Materials StuccoWood Entry Level 0 Exterior Features Built-In Barbeque Fencing Back YardWood Foundation Slab Land Use Residential Levels Two Lot Features Auto Sprinkler F&RShape Regular Open Parking Spaces 0 Other Structures Pergola Parking Features AttachedTandem GarageGarage Facing Front Parking Fee 0 Patio And Porch Features Covered Patio Property Condition Updated/Remodeled Road Responsibility Public Maintained Road Road Surface Type Paved Roof Tile Total Parking Spaces 0 Window Features Dual Pane FullWindow Coverings

Interior Features

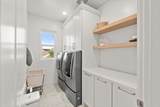
Appliances Free Standing Gas RangeHood Over RangeIce MakerDishwasherDisposalMicrowaveTankless Water Heater Bath Features Double SinksTub w/Shower Over Cooling CentralMultiZone Dining Room Features Dining/Living Combo Fireplace Features InsertLiving RoomElectricFamily Room Flooring TileWoodParquet Heating CentralFireplace(s)MultiZoneNatural Gas Interior Features Cathedral Ceiling Kitchen Features Pantry ClosetQuartz CounterIslandStone CounterIsland w/SinkKitchen/Family Combo Laundry Features CabinetsDryer IncludedUpper FloorWasher IncludedInside AreaInside Room Lower Level Bedroom(s)Full Bath(s) Main Level Bedroom(s)Dining RoomFamily RoomFull Bath(s)Kitchen Master Bathroom Features Shower Stall(s)Double SinksSoaking TubWalk-In ClosetWindow Master Bedroom Features Walk-In Closet Num Of Fireplaces 1 Room Type LoftMaster BathroomMaster BedroomDining RoomFamily RoomKitchenLaundry Upper Level Bedroom(s)LoftMaster BedroomFull Bath(s)

Property Features

Association False Association Fee 0 Builder Model Residence 4 Model Builder Name Tri Pointe Electric 220 Volts in Laundry Elevation 0 Horse Property No Irrigation Public District Pool False Property Subtype Single Family Residence Property Type Residential Remodeled Updated Yes Remodeled Updated Desc Bath 0-5YRKitchen 0-5YRBed 0-5YROther-Rmks 0-5YR Senior Community No Sewer Public Sewer Spa False Special Listing Conditions None Subtype Description Detached Utilities Sewer In & ConnectedSolarInternet AvailableUnderground Utilities Water Source Public Zoning Res

Metrolist MLS logo Listing provided courtesy of Realty One Group Complete: . Listing information © 2026 MetroList Services, Inc.


Metrolist MLS logo © 2026 MetroList® MLS. All rights reserved. All measurements and all calculations of area are approximate. Information provided by Seller/Other sources, not verified by Broker. All interested persons should independently verify accuracy of information. Provided properties may or may not be listed by the office/agent presenting the information. Data last updated 2026-10-09T15:41:07.903. MetroList® MLS Terms of Use. IDX provided by BoomTown.
 
https://bt-photos.global.ssl.fastly.net/sacramento/1280_boomver_2_560935094-2.jpg https://bt-photos.global.ssl.fastly.net/sacramento/1280_boomver_2_560935094-2.jpg https://bt-photos.global.ssl.fastly.net/sacramento/1280_boomver_2_560935094-2.jpg
Logo
Parm Atwal Real Estate Team | Keller Williams Realty CA DRE# 01485473
4080 Truxel Road, Suite 100
Sacramento CA, 95834