Skip To Content

655 Shockley Road

Auburn, CA 95603
  • $470,000
  • STATUS: Closed
  • ON SITE: 370 Days
  • MLS #: 225128277
Sold - 11/20/2025
$470,000
SOLD - 11/20/2025
  • 3
    BEDS
  • 0.23
    ACRES
  • 2
    BATHS
  • 0
    1/2 BATHS
  • 1,447
    SQFT
  • $0
    $/SQFT
Neighborhood:
Type:
Single-Family Home
Built:
1963
County:
Area:

School Information

Elementary School:
Middle School:
High School:
School District:

Description

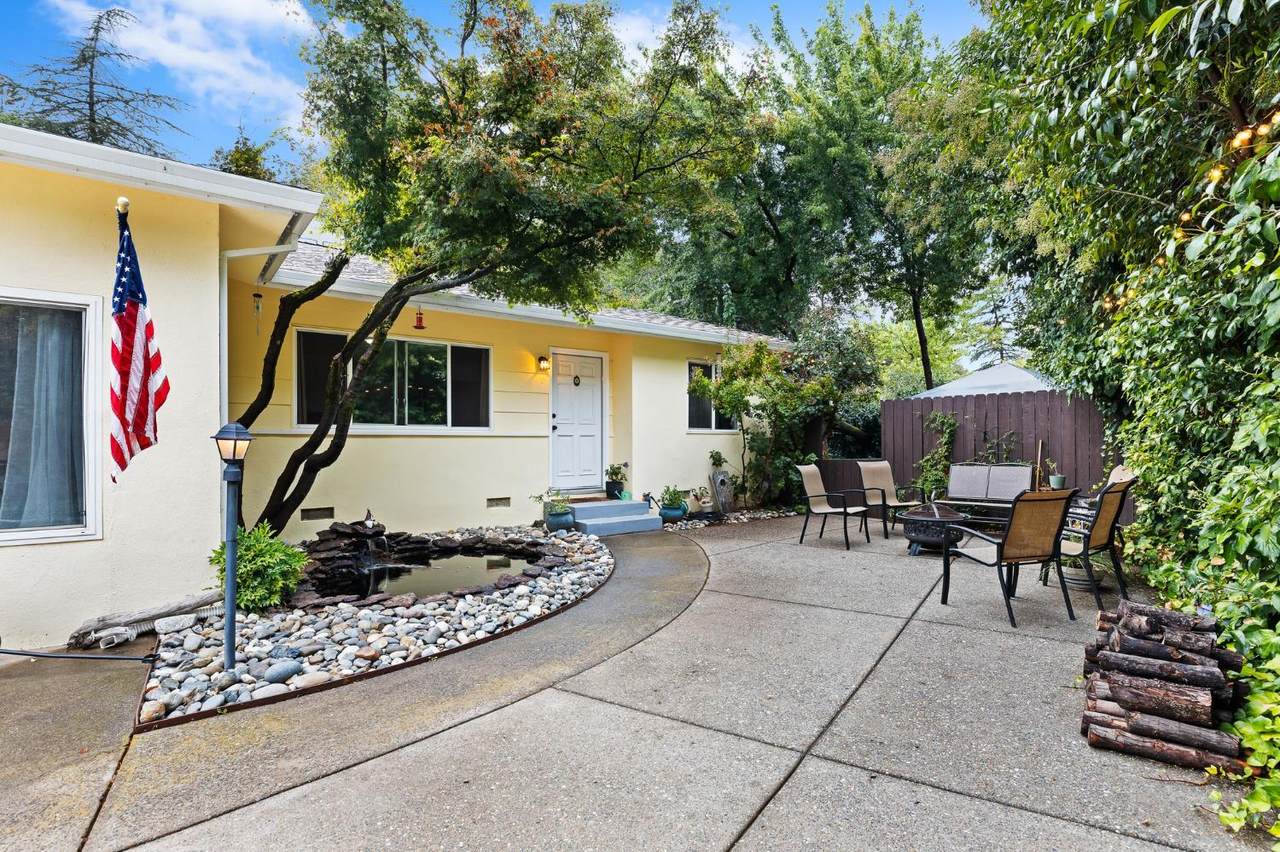
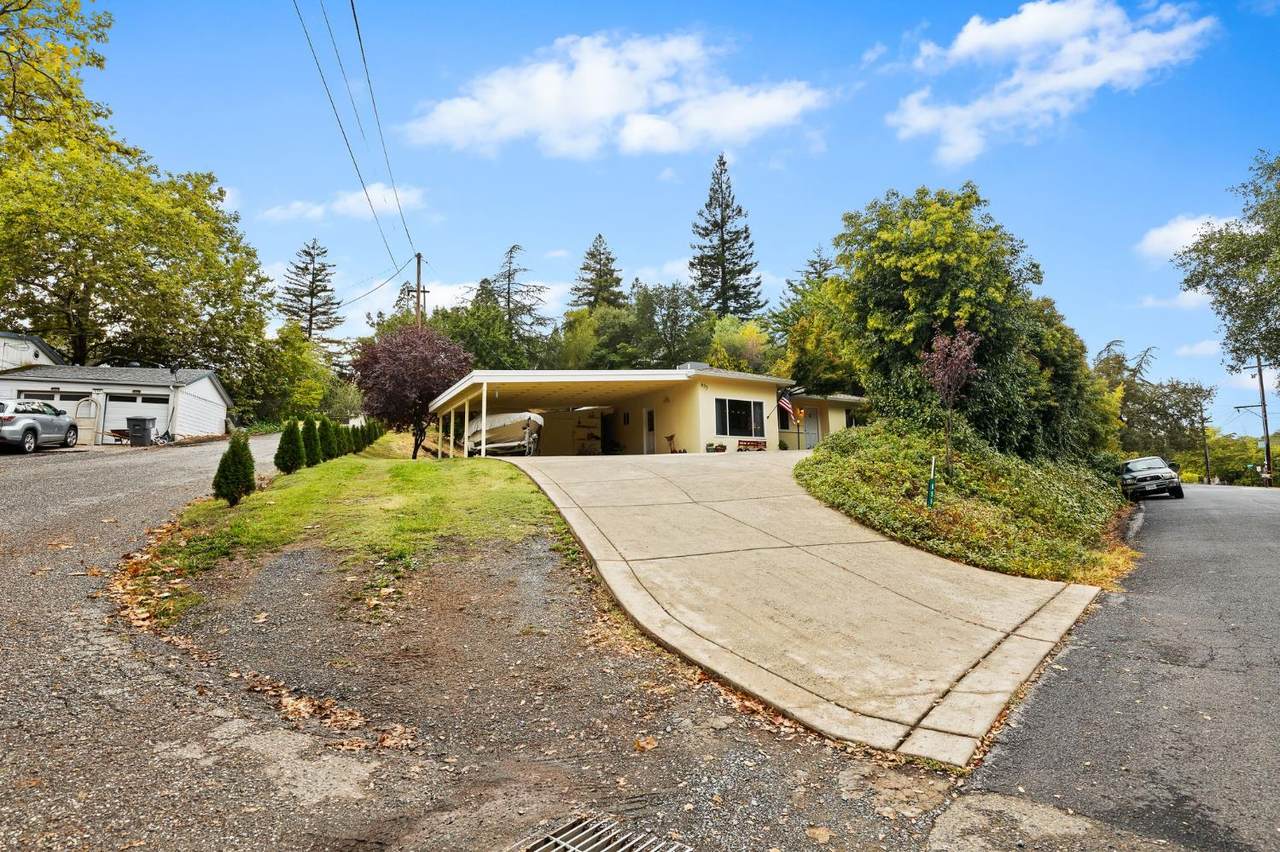
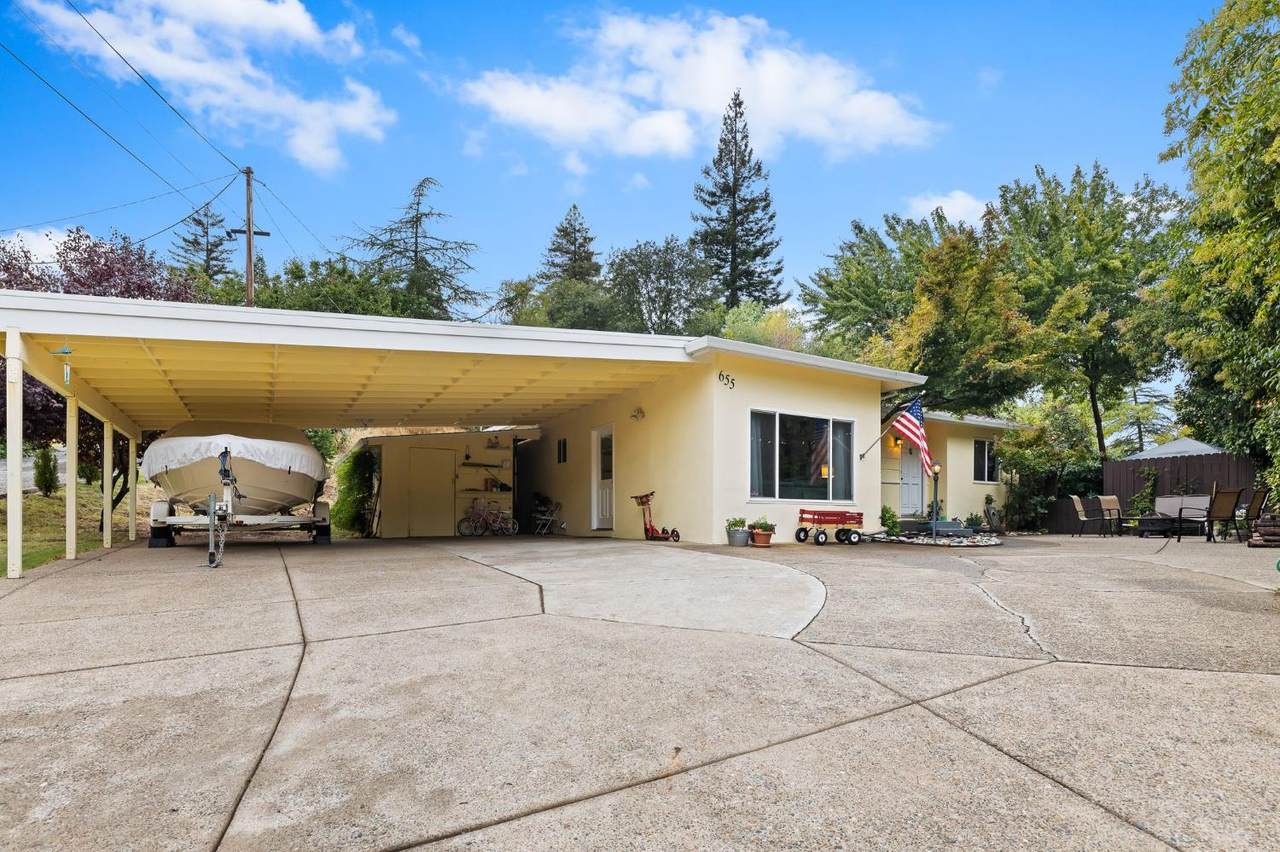
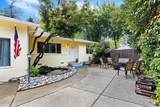
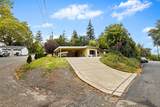
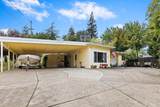
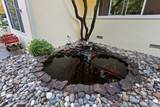
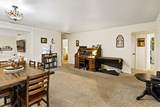
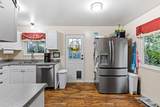
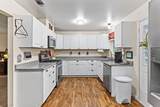
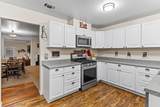
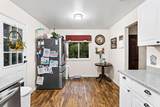
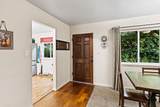
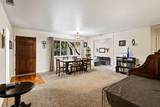
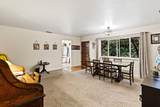
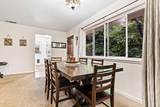
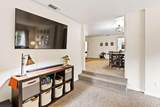
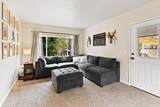
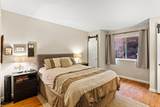
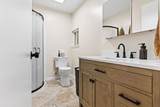
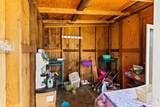
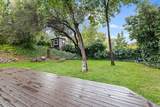
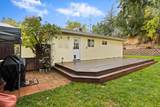
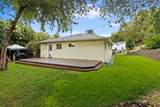
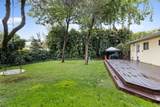
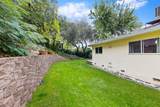
This delightful home shines with character & comfort. Step into the inviting great room that seamlessly combines living & dining spaces, perfect for entertaining. A bright family room, filled with natural light, adds even more space to gather. The kitchen boasts sleek white cabinetry, counter space & stainless steel appliances, making it stylish & functional. The bedrooms are generously sized with ample storage, while the primary suite features an updated private bath. Recent upgrades within the past seven years include a new water heater, whole-house plumbing replacement, wrap-around gutters, blown attic insulation, HVAC system. Additional features include the addition of a carport & updated cement work in the front area & driveway. The expansive backyard is truly a showstopper, private, serene and beautifully landscaped with mature trees, offering a tranquil retreat. Located just minutes from I-80 & Grass Valley Hwy 49, this home offers exceptional convenience to everything Auburn has to offer.

Monthly Payment Calculator


Metrolist MLS logo © 2026 MetroList® MLS. All rights reserved. All measurements and all calculations of area are approximate. Information provided by Seller/Other sources, not verified by Broker. All interested persons should independently verify accuracy of information. Provided properties may or may not be listed by the office/agent presenting the information. Data last updated 2026-10-09T15:41:07.903. MetroList® MLS Terms of Use. IDX provided by BoomTown.
www.sachousesforsale.com/homes/168512650
Print Image

655 Shockley Road Auburn, CA 95603

  • Price: $470,000
  • Status: Closed
  • On Site: 370 Days
  • Updated: 48 min ago
  • MLS #: 225128277
3
Beds
2
Baths
0
½ Baths
0.23
Acres
1,447
SQFT
$0
$/SQFT
1963
Built
Neighborhood:
Auburn
County:
Placer
Area:
Auburn
Elementary School:
Auburn Union
Middle School:
Auburn Union
High School:
Placer Union High
School District:
Placer
Property Description
This delightful home shines with character & comfort. Step into the inviting great room that seamlessly combines living & dining spaces, perfect for entertaining. A bright family room, filled with natural light, adds even more space to gather. The kitchen boasts sleek white cabinetry, counter space & stainless steel appliances, making it stylish & functional. The bedrooms are generously sized with ample storage, while the primary suite features an updated private bath. Recent upgrades within the past seven years include a new water heater, whole-house plumbing replacement, wrap-around gutters, blown attic insulation, HVAC system. Additional features include the addition of a carport & updated cement work in the front area & driveway. The expansive backyard is truly a showstopper, private, serene and beautifully landscaped with mature trees, offering a tranquil retreat. Located just minutes from I-80 & Grass Valley Hwy 49, this home offers exceptional convenience to everything Auburn has to offer.
Exterior Features

Architectural Style Cottage Carport Spaces 0 Construction Materials FrameWood Entry Level 0 Foundation Raised Lot Features Shape RegularLandscape Misc Open Parking Spaces 0 Other Structures GazeboOther Parking Features AttachedCoveredRV Possible Parking Fee 0 Roof CompositionOther Total Parking Spaces 0

Interior Features

Appliances Free Standing Gas RangeDishwasherMicrowave Bath Features TileTub w/Shower Over Cooling Central Dining Room Features Space in KitchenDining/Living Combo Flooring CarpetSimulated WoodTile Heating Central Kitchen Features Other Counter Laundry Features Other Main Level Bedroom(s)Living RoomDining RoomFull Bath(s)KitchenStreet Entrance Master Bathroom Features Shower Stall(s)QuartzWindow Master Bedroom Features Closet Num Of Fireplaces 0 Room Type Baths OtherDining RoomFamily RoomGreat RoomKitchenLiving Room

Property Features

Association False Association Fee 0 Electric 220 Volts Elevation 0 Horse Property No Irrigation Public District Pool False Property Subtype Single Family Residence Property Type Residential Remodeled Updated Unknown Senior Community No Sewer Public Sewer Spa False Special Listing Conditions None Subtype Description Detached Utilities PublicSewer Connected Water Source Public Zoning R1

Metrolist MLS logo Listing provided courtesy of Keller Williams Realty: . Listing information © 2026 MetroList Services, Inc.


Metrolist MLS logo © 2026 MetroList® MLS. All rights reserved. All measurements and all calculations of area are approximate. Information provided by Seller/Other sources, not verified by Broker. All interested persons should independently verify accuracy of information. Provided properties may or may not be listed by the office/agent presenting the information. Data last updated 2026-10-09T15:41:07.903. MetroList® MLS Terms of Use. IDX provided by BoomTown.
 
https://bt-photos.global.ssl.fastly.net/sacramento/1280_boomver_1_560935803-2.jpg https://bt-photos.global.ssl.fastly.net/sacramento/1280_boomver_1_560935803-2.jpg https://bt-photos.global.ssl.fastly.net/sacramento/1280_boomver_1_560935803-2.jpg
Logo
Parm Atwal Real Estate Team | Keller Williams Realty CA DRE# 01485473
4080 Truxel Road, Suite 100
Sacramento CA, 95834