

















Description
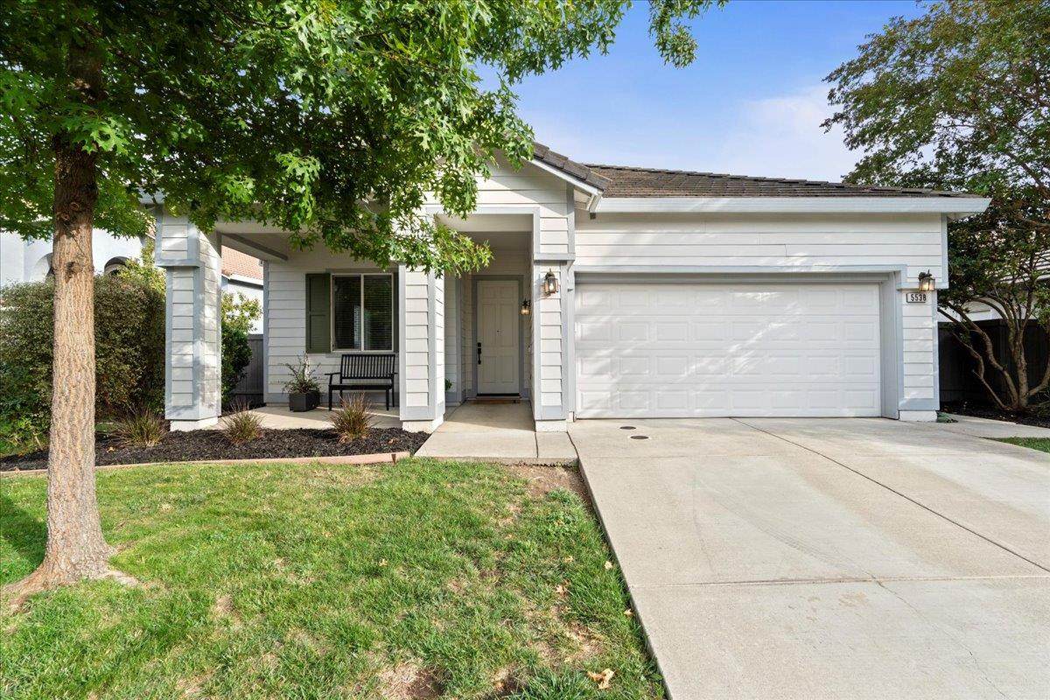
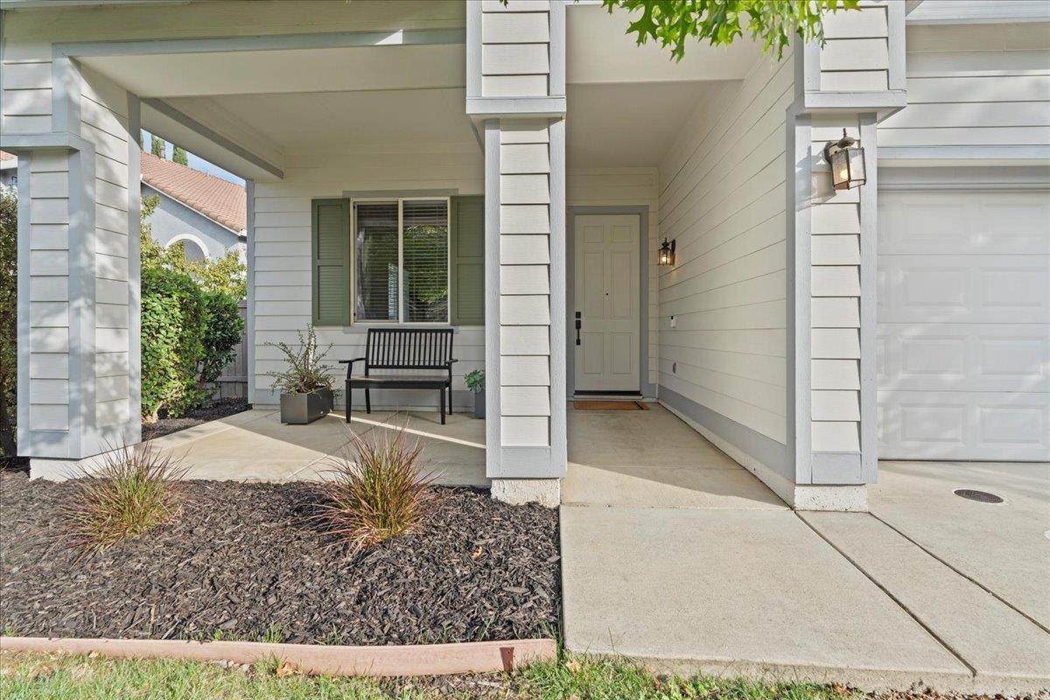
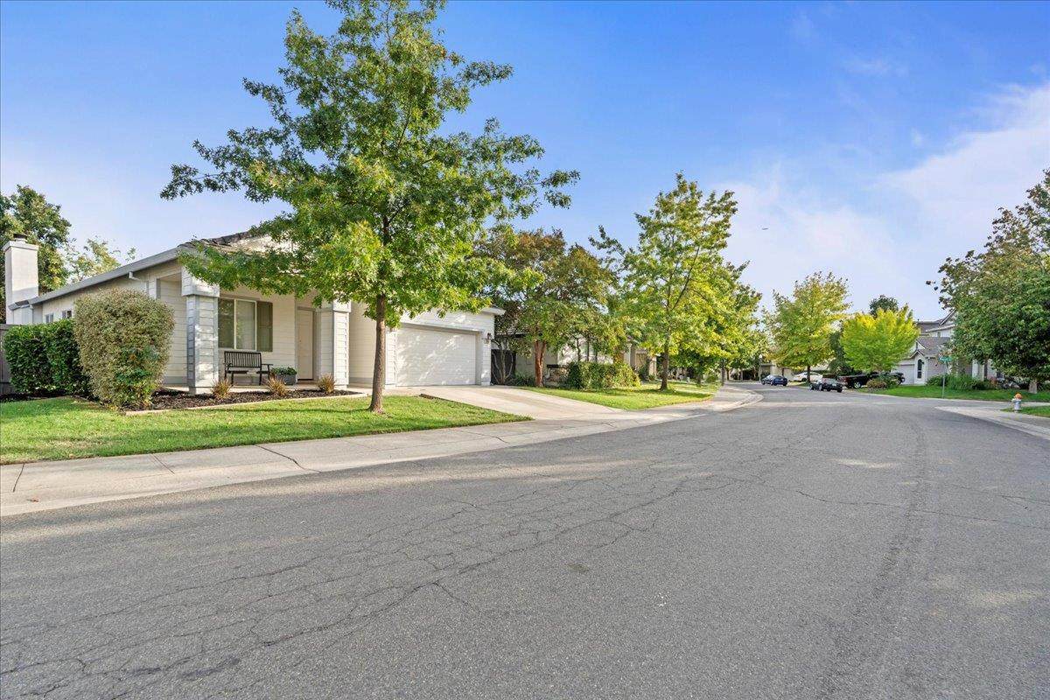
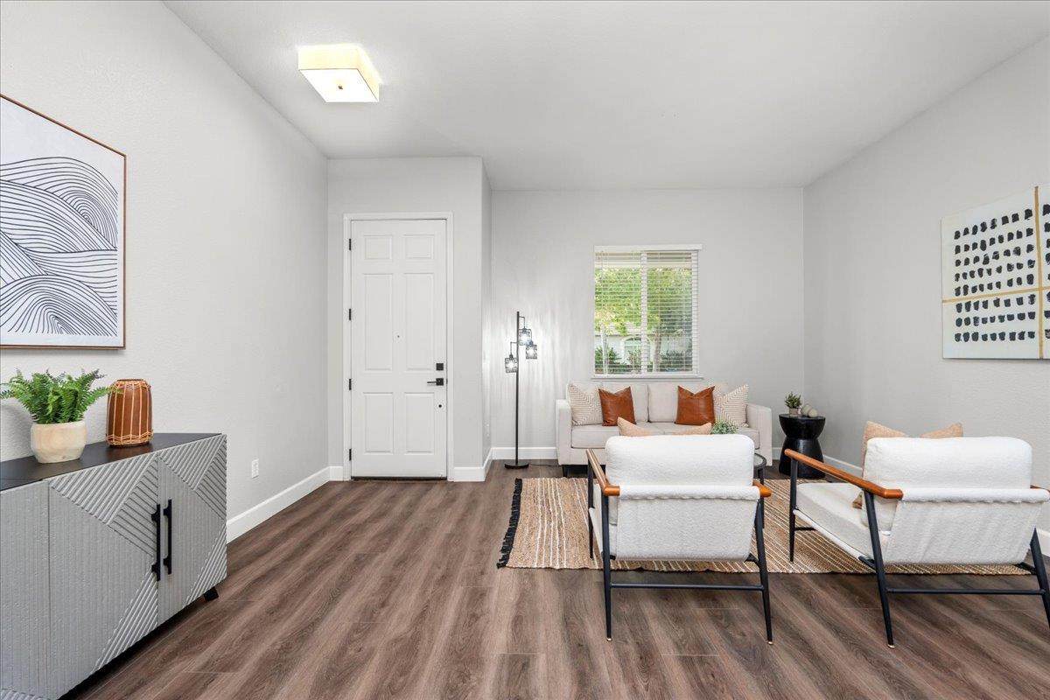
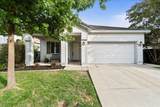
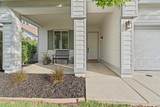
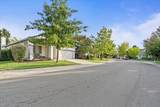
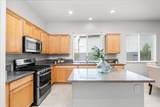
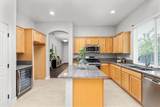
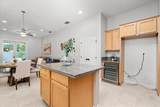
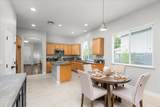
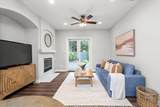
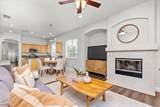
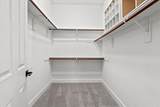
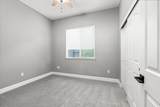
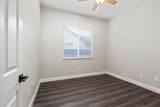
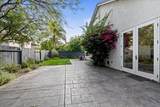
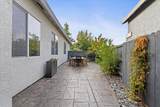
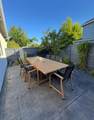
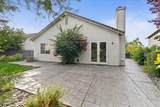
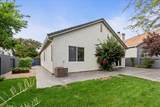
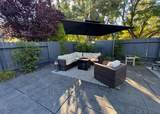
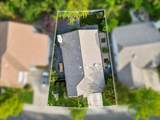
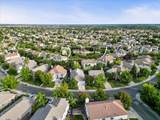
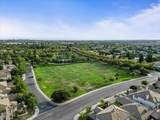
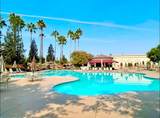
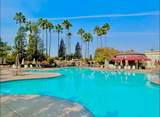
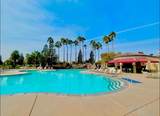
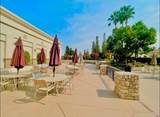
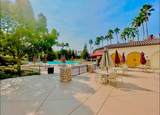
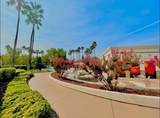
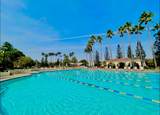
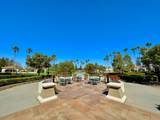
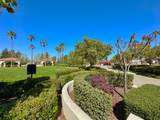
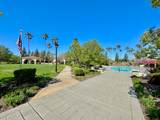
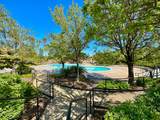
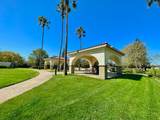
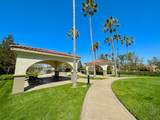
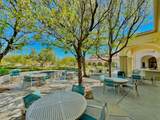
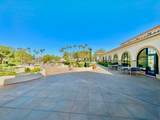
This charming single-story, 3-bedroom Natomas Park home has everything you have been looking for! Located on a peaceful, well-kept street full of pride of ownership, it offers the perfect balance of comfort, upgrades, and convenience. The heart of the home is the huge, upgraded chef's kitchen, complete with marble countertops, custom lighting, and a spacious great room layout that makes it easy to cook, gather, entertain and spend time together. Outside, the expansive backyard has been beautifully upgraded and designed for entertaining, whether it's weekend barbecues, playing games, or hosting guests, this space was built to enjoy. The home's popular floor plan features a welcoming front porch, high ceilings, open living and dining areas, large bedrooms, generous closets, and roomy bathrooms. Thoughtful touches like upgraded flooring, custom paint, upgraded baseboards and a clean slate make it move-in ready. Best of all, you'll be within walking distance to Burberry Park, Westlake Charter School, and The Club at Natomas Park. Plus, you're just minutes from Downtown, Midtown, Old Sacramento, DOCO, and more. Don't miss this rare opportunity to make this home and its amazing backyard the place you will love for years to come! Call your agent today before is too late!!
-
3BEDS
-
0.15ACRES
-
2BATHS
-
01/2 BATHS
-
1,725SQFT
-
$0$/SQFT
School Information
Description
This charming single-story, 3-bedroom Natomas Park home has everything you have been looking for! Located on a peaceful, well-kept street full of pride of ownership, it offers the perfect balance of comfort, upgrades, and convenience. The heart of the home is the huge, upgraded chef's kitchen, complete with marble countertops, custom lighting, and a spacious great room layout that makes it easy to cook, gather, entertain and spend time together. Outside, the expansive backyard has been beautifully upgraded and designed for entertaining, whether it's weekend barbecues, playing games, or hosting guests, this space was built to enjoy. The home's popular floor plan features a welcoming front porch, high ceilings, open living and dining areas, large bedrooms, generous closets, and roomy bathrooms. Thoughtful touches like upgraded flooring, custom paint, upgraded baseboards and a clean slate make it move-in ready. Best of all, you'll be within walking distance to Burberry Park, Westlake Charter School, and The Club at Natomas Park. Plus, you're just minutes from Downtown, Midtown, Old Sacramento, DOCO, and more. Don't miss this rare opportunity to make this home and its amazing backyard the place you will love for years to come! Call your agent today before is too late!!
 © 2026 MetroList® MLS. All rights reserved. All measurements and all calculations of area are approximate. Information provided by Seller/Other sources, not verified by Broker. All interested persons should independently verify accuracy of information. Provided properties may or may not be listed by the office/agent presenting the information. Data last updated 2026-10-06T16:40:34.067. MetroList® MLS Terms of Use. IDX provided by BoomTown.