Skip To Content

505 Avanel Drive

Modesto, CA 95356
  • $640,000
  • STATUS: Closed
  • ON SITE: 372 Days
  • MLS #: 225126756
Sold - 12/12/2025
$640,000
SOLD - 12/12/2025
  • 4
    BEDS
  • 0.23
    ACRES
  • 2
    BATHS
  • 0
    1/2 BATHS
  • 2,256
    SQFT
  • $0
    $/SQFT
Neighborhood:
Type:
Single-Family Home
Built:
1976
County:

School Information

Elementary School:
Middle School:
High School:
School District:

Description

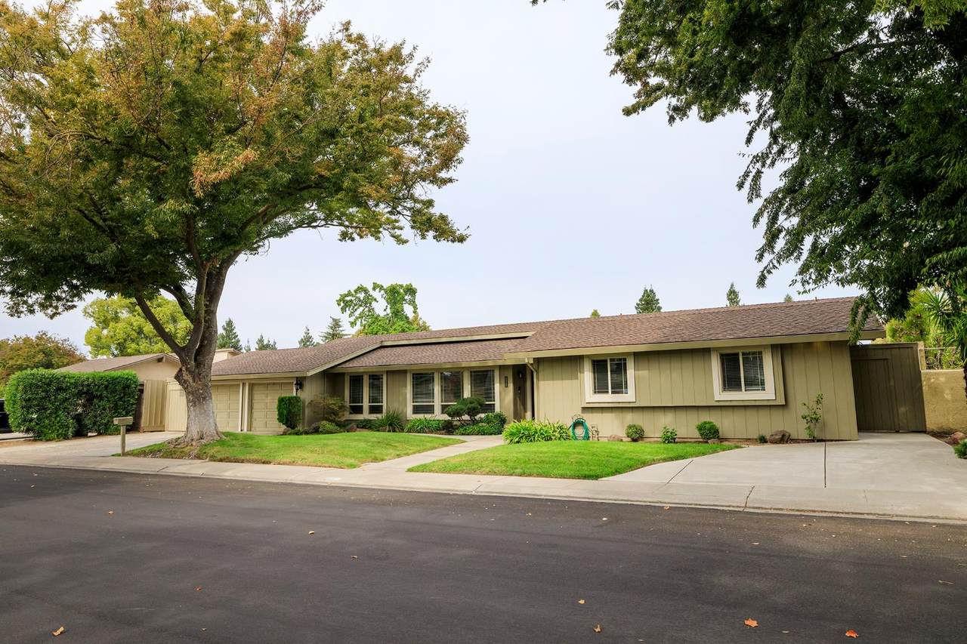
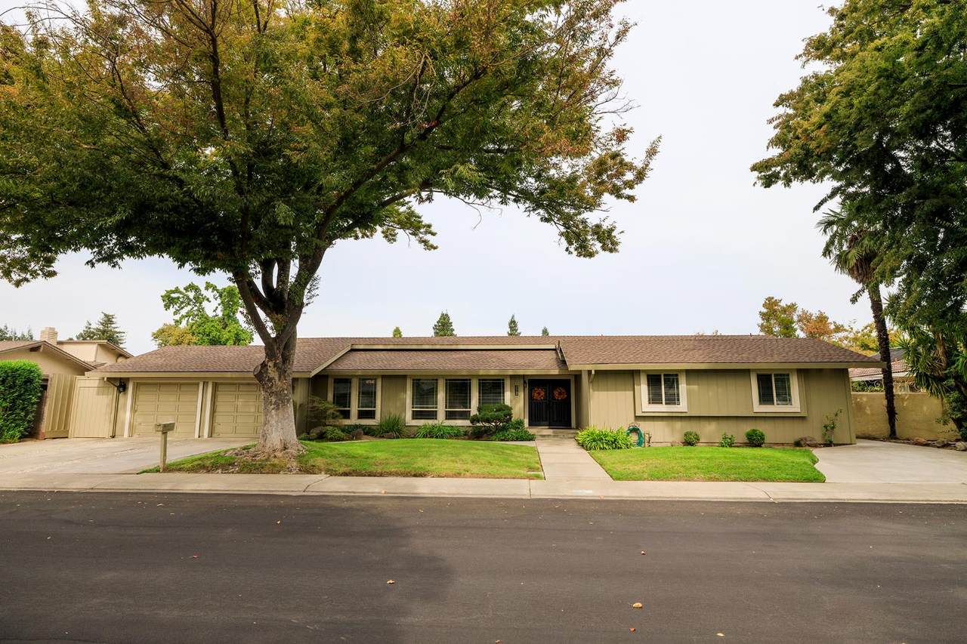
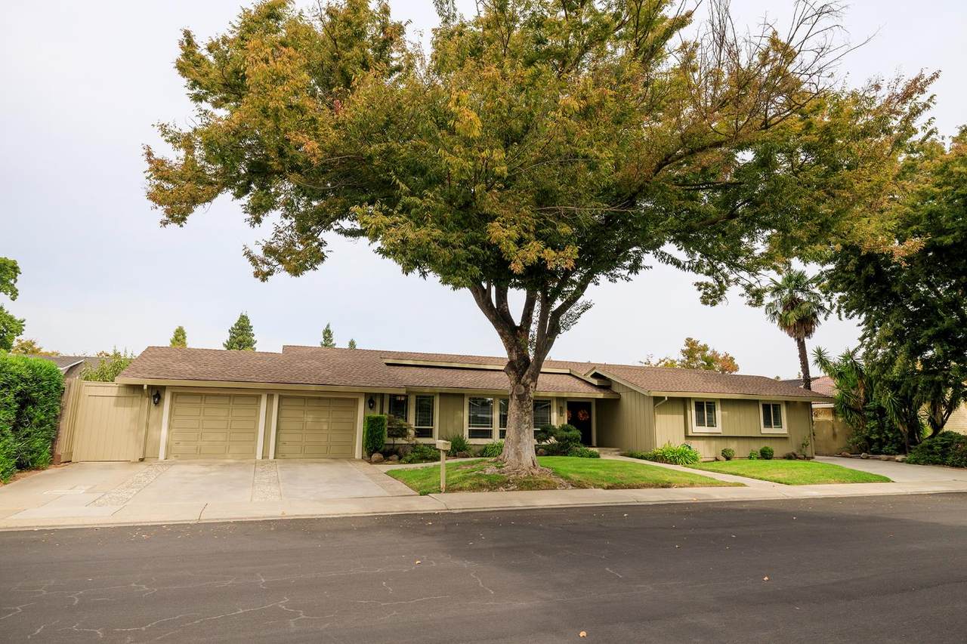
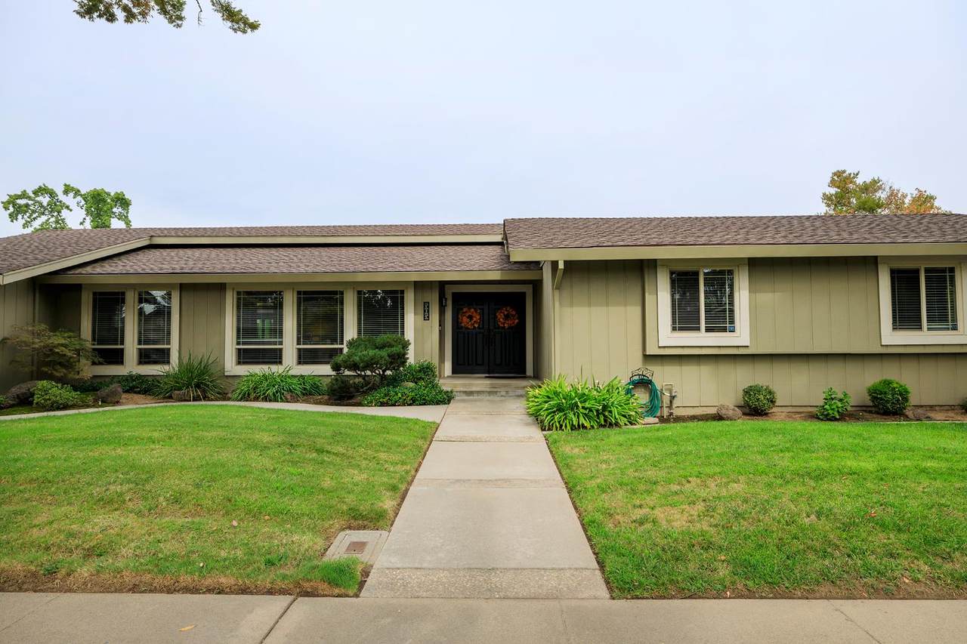
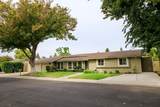
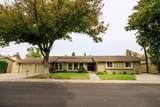
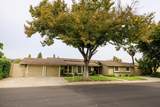
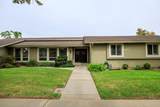
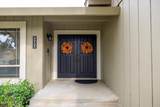
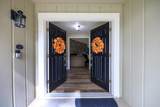
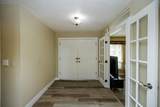
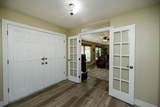
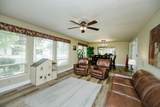
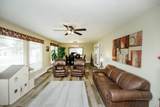
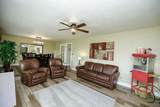
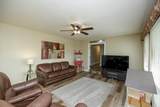
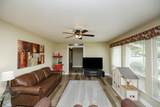
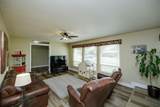
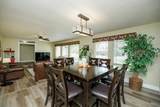
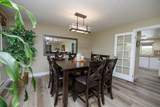
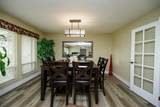
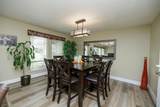
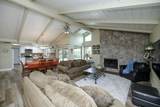
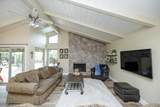
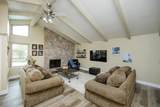
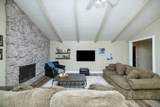
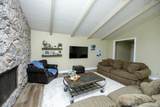
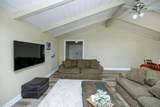
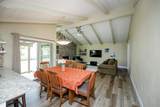
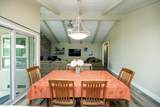
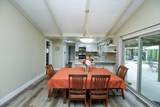
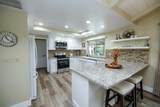
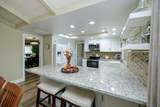
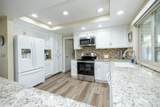
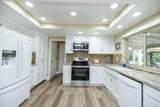
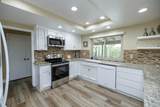
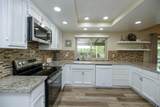
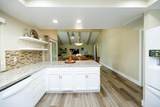
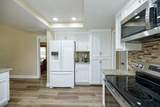
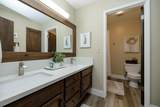
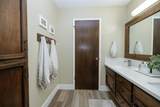
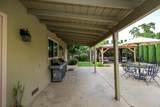
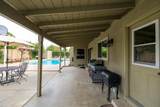
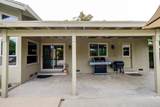
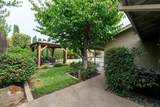
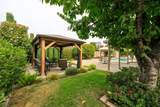
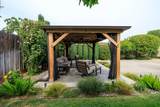
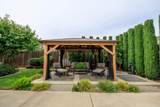
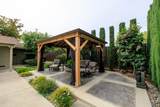
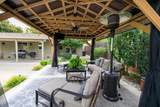
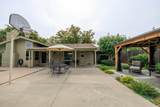
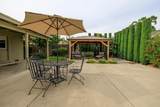
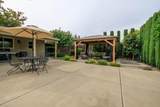
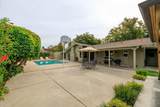
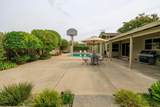
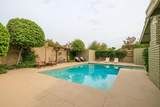
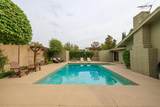
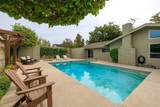
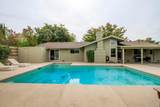
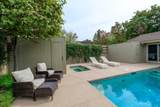
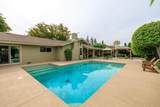
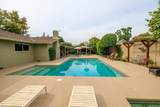
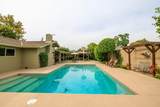
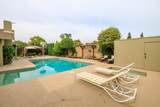
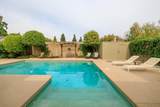
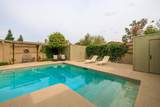
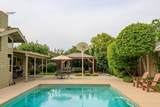
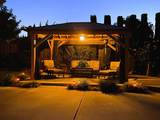
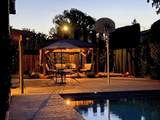
Welcome to this beautiful, move-in ready home at 505 Avanel Drive in Modesto! This stunning property boasts luxury vinyl floors, granite kitchen counters, and quartz counters in the bathrooms, offering a touch of elegance throughout. Enjoy the convenience of a water softener and the expansive 10,000 sq. ft. lot, perfect for outdoor living. The private backyard is a true oasis, featuring a sparkling pool and spa, a basketball court, and meticulously manicured fruit trees. A charming gazebo, hooked up for TV, and an outdoor fan create an ideal space for relaxation and entertaining. Inside, a whole house fan helps keep you comfortable, and new tinted windows on the back of the home enhance energy efficiency and privacy. Located in the desirable Sylvan school district, this home is also close to excellent shopping and dining options. And for those whom love Christmas lights, under eve electrical to make the event a breeze.

Monthly Payment Calculator


Metrolist MLS logo © 2026 MetroList® MLS. All rights reserved. All measurements and all calculations of area are approximate. Information provided by Seller/Other sources, not verified by Broker. All interested persons should independently verify accuracy of information. Provided properties may or may not be listed by the office/agent presenting the information. Data last updated 2026-10-09T15:41:07.903. MetroList® MLS Terms of Use. IDX provided by BoomTown.
www.sachousesforsale.com/homes/168399703
Print Image

505 Avanel Drive Modesto, CA 95356

  • Price: $644,900
  • Status: Closed
  • On Site: 372 Days
  • Updated: 62 min ago
  • MLS #: 225126756
4
Beds
2
Baths
0
½ Baths
0.23
Acres
2,256
SQFT
$0
$/SQFT
1976
Built
Neighborhood:
Mchenry Estates
County:
Stanislaus
Area:
Modesto No of Briggsmore E/McHen
Elementary School:
Sylvan Union
Middle School:
Sylvan Union
High School:
Modesto City
School District:
Stanislaus
Property Description
Welcome to this beautiful, move-in ready home at 505 Avanel Drive in Modesto! This stunning property boasts luxury vinyl floors, granite kitchen counters, and quartz counters in the bathrooms, offering a touch of elegance throughout. Enjoy the convenience of a water softener and the expansive 10,000 sq. ft. lot, perfect for outdoor living. The private backyard is a true oasis, featuring a sparkling pool and spa, a basketball court, and meticulously manicured fruit trees. A charming gazebo, hooked up for TV, and an outdoor fan create an ideal space for relaxation and entertaining. Inside, a whole house fan helps keep you comfortable, and new tinted windows on the back of the home enhance energy efficiency and privacy. Located in the desirable Sylvan school district, this home is also close to excellent shopping and dining options. And for those whom love Christmas lights, under eve electrical to make the event a breeze.
Exterior Features

Carport Spaces 0 Construction Materials StuccoFrameWood Siding Driveway Sidewalks Sidewalk/Curb/Gutter Entry Level 0 Fencing Back YardWood Foundation Raised Lot Features Auto Sprinkler F&RCurb(s)/Gutter(s)Landscape BackLandscape Front Open Parking Spaces 4 Other Structures GazeboShed(s) Parking Features Garage Door OpenerGarage Facing FrontUncovered Parking Spaces 2+Guest Parking Available Parking Fee 0 Patio And Porch Features Back PorchCovered Patio Road Responsibility Public Maintained Road Roof Composition Total Parking Spaces 0 Window Features Dual Pane Full

Interior Features

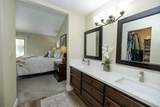
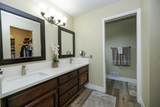
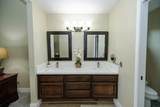
Appliances Gas Water HeaterDishwasherDisposalMicrowavePlumbed For Ice MakerFree Standing Electric OvenFree Standing Electric RangeOther Bath Features Double SinksTub w/Shower OverQuartz Cooling Ceiling Fan(s)CentralWhole House Fan Dining Room Features Dining/Living Combo Fireplace Features Family Room Flooring CarpetSimulated Wood Heating CentralFireplace(s) Kitchen Features Breakfast AreaPantry CabinetGranite Counter Laundry Features CabinetsInside Room Main Level Bedroom(s)Living RoomDining RoomFamily RoomMaster BedroomFull Bath(s)GarageKitchen Master Bathroom Features Shower Stall(s)Double SinksQuartz Master Bedroom Features Walk-In Closet Num Of Fireplaces 1

Property Features

Association False Association Fee 0 Electric 220 Volts in Laundry Elevation 0 Energy Efficient Windows Horse Property No Irrigation Public District Pool True Pool Features Built-InPool SweepPool/Spa ComboGas Heat Property Subtype Single Family Residence Property Type Residential Remodeled Updated Yes Remodeled Updated Desc Bath 6-10YRKitchen 6-10YR Senior Community No Sewer Public Sewer Spa True Spa Features Spa/Hot Tub Built-In Special Listing Conditions None Subtype Description Detached Utilities Sewer ConnectedElectricNatural Gas Connected Water Source Public Zoning SFR

Metrolist MLS logo Listing provided courtesy of HomeSmart PV & Associates: . Listing information © 2026 MetroList Services, Inc.


Metrolist MLS logo © 2026 MetroList® MLS. All rights reserved. All measurements and all calculations of area are approximate. Information provided by Seller/Other sources, not verified by Broker. All interested persons should independently verify accuracy of information. Provided properties may or may not be listed by the office/agent presenting the information. Data last updated 2026-10-09T15:41:07.903. MetroList® MLS Terms of Use. IDX provided by BoomTown.
 
https://bt-photos.global.ssl.fastly.net/sacramento/1280_boomver_1_560933449-2.jpg https://bt-photos.global.ssl.fastly.net/sacramento/1280_boomver_1_560933449-2.jpg https://bt-photos.global.ssl.fastly.net/sacramento/1280_boomver_1_560933449-2.jpg
Logo
Parm Atwal Real Estate Team | Keller Williams Realty CA DRE# 01485473
4080 Truxel Road, Suite 100
Sacramento CA, 95834