





Skip To Content

5008 Tesoro Way

El Dorado Hills, CA 95762
  • $949,000
  • STATUS: Closed
  • ON SITE: 370 Days
  • MLS #: 225126890
Sold - 11/06/2025
$949,000
SOLD - 11/06/2025
  • 3
    BEDS
  • 0.3
    ACRES
  • 3
    BATHS
  • 0
    1/2 BATHS
  • 2,592
    SQFT
  • $0
    $/SQFT
Neighborhood:
Type:
Single-Family Home
Built:
2003
County:

School Information

Elementary School:
Middle School:
High School:
School District:

Description

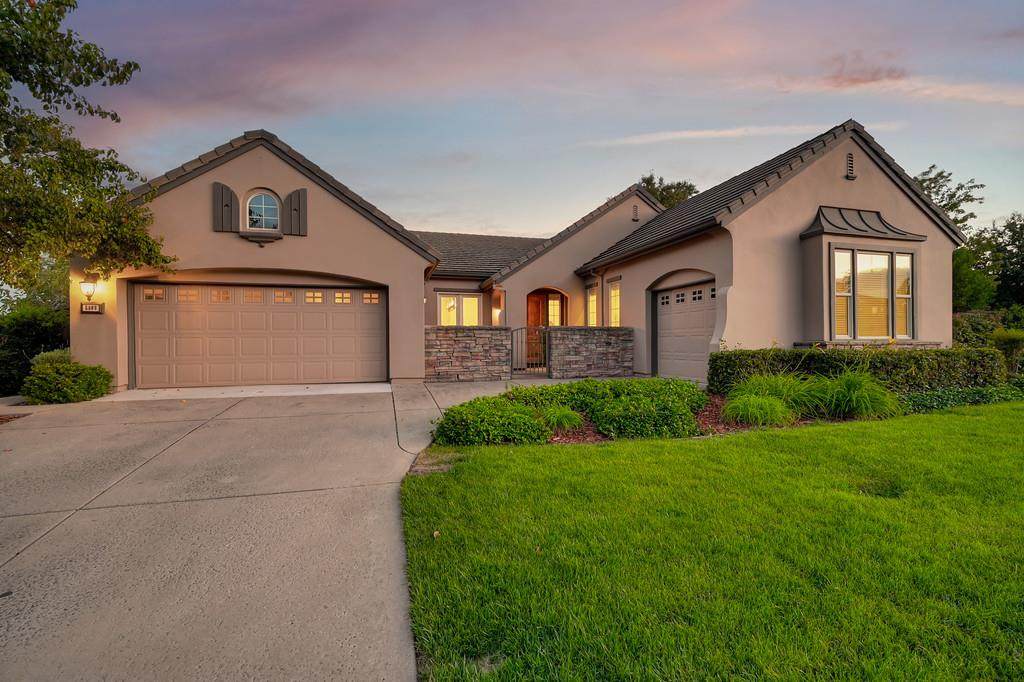
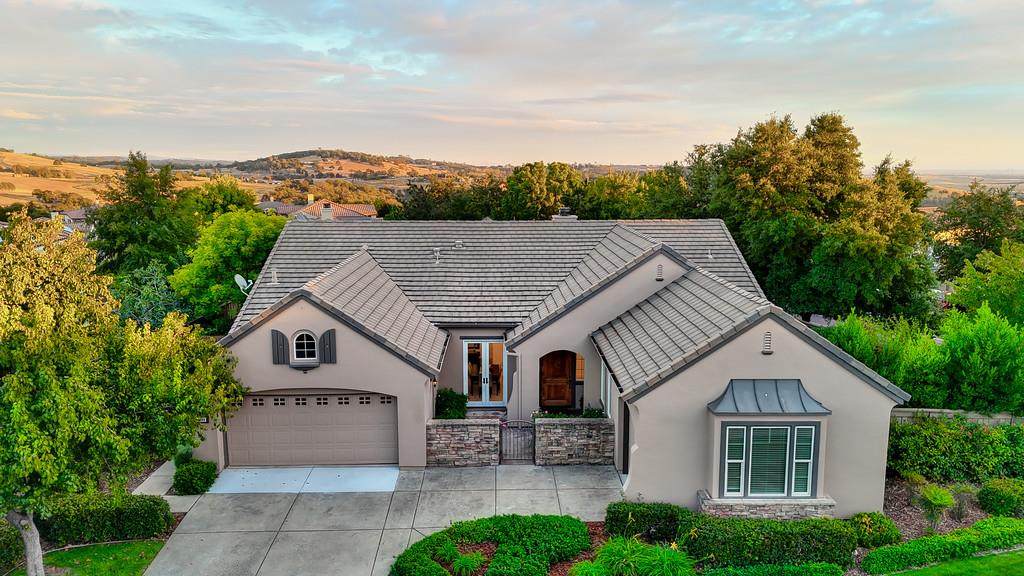
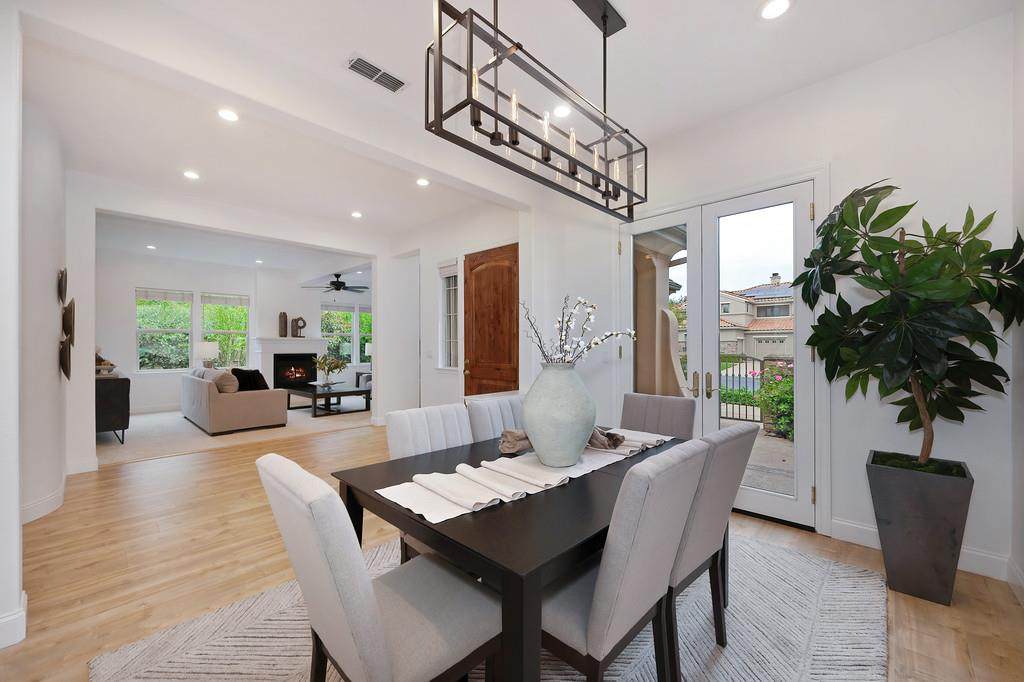
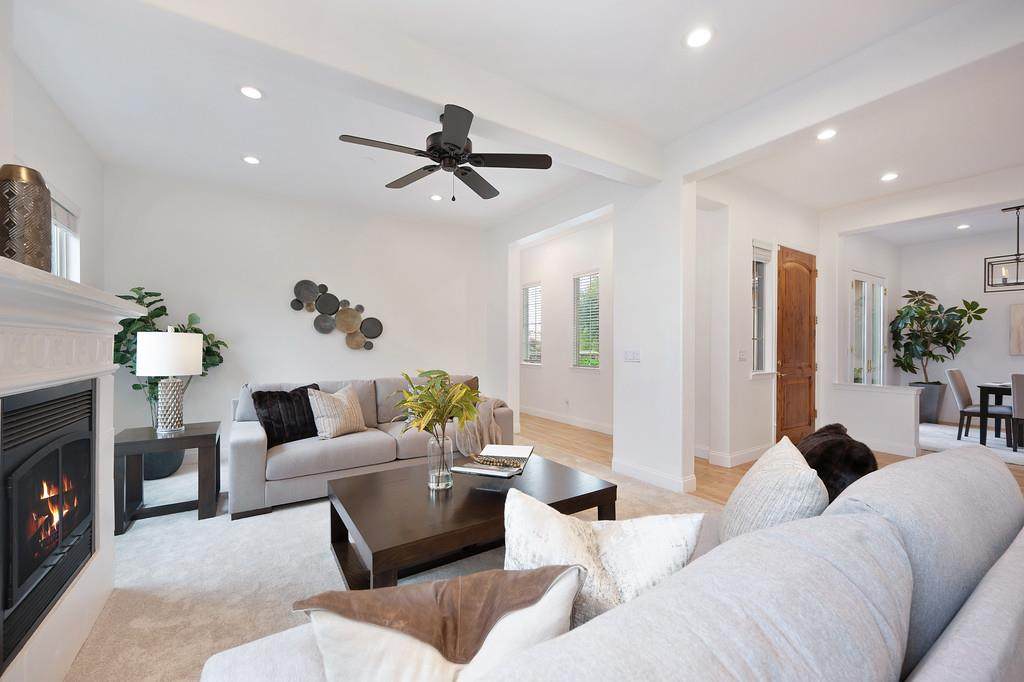
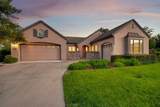
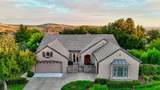
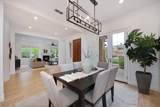
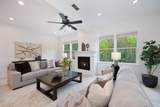
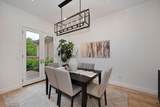
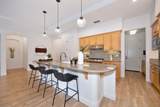
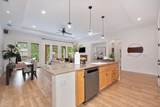
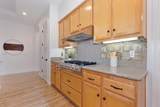
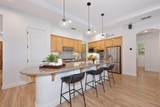
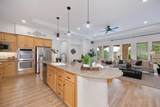
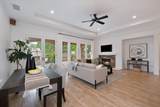
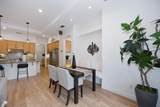
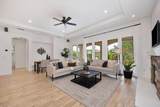
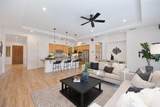
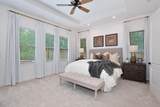
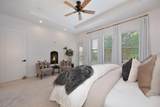
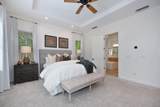
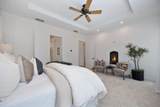
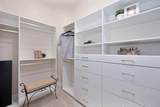
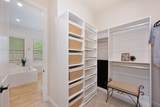
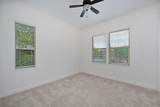
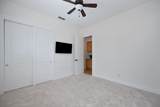
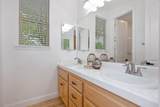
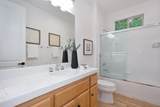
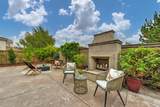
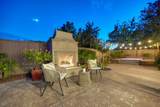
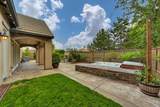
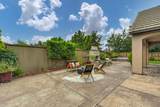
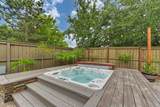
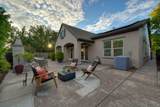
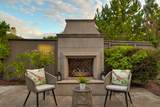
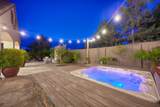
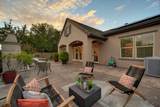
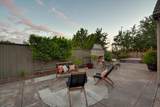
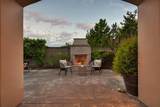
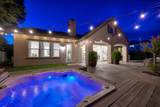
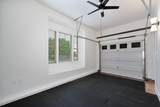
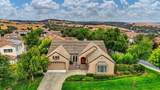
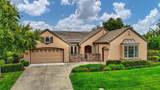
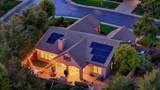
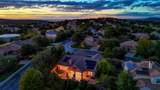
Welcome to 5008 Tesoro Way, a beautifully refreshed single-story home in the gated Serrano neighborhood of El Dorado Hills. This light-filled residence offers a spacious layout with a formal dining room, expansive living room with fireplace, and a kitchen-great room perfect for living and entertaining. The 3-car garage includes a flexible single bay ideal for a gym, workshop, or creative space. Recent upgrades include new carpeting and energy-efficient Lutron LED recessed lighting. The private backyard is made for relaxing and entertaining, featuring a built-in personal spa, outdoor fireplace, and hookups ready for your dream outdoor kitchen. Situated on a desirable corner lot, this home offers privacy while being just minutes from top-rated schools, shopping, dining, and Hwy 50 access. Enjoy all Serrano has to offer with 17+ miles of trails, parks, and a lifestyle you'll love. Home includes solar for energy savings.

Monthly Payment Calculator


Metrolist MLS logo © 2026 MetroList® MLS. All rights reserved. All measurements and all calculations of area are approximate. Information provided by Seller/Other sources, not verified by Broker. All interested persons should independently verify accuracy of information. Provided properties may or may not be listed by the office/agent presenting the information. Data last updated 2026-10-09T15:41:07.903. MetroList® MLS Terms of Use. IDX provided by BoomTown.
www.sachousesforsale.com/homes/168512644
Print Image

5008 Tesoro Way El Dorado Hills, CA 95762

  • Price: $949,000
  • Status: Closed
  • On Site: 370 Days
  • Updated: 58 min ago
  • MLS #: 225126890
3
Beds
3
Baths
0
½ Baths
0.3
Acres
2,592
SQFT
$0
$/SQFT
2003
Built
Neighborhood:
Serrano
County:
El Dorado
Area:
El Dorado Hills
Elementary School:
Buckeye Union
Middle School:
Buckeye Union
High School:
El Dorado Union High
School District:
El Dorado
Property Description
Welcome to 5008 Tesoro Way, a beautifully refreshed single-story home in the gated Serrano neighborhood of El Dorado Hills. This light-filled residence offers a spacious layout with a formal dining room, expansive living room with fireplace, and a kitchen-great room perfect for living and entertaining. The 3-car garage includes a flexible single bay ideal for a gym, workshop, or creative space. Recent upgrades include new carpeting and energy-efficient Lutron LED recessed lighting. The private backyard is made for relaxing and entertaining, featuring a built-in personal spa, outdoor fireplace, and hookups ready for your dream outdoor kitchen. Situated on a desirable corner lot, this home offers privacy while being just minutes from top-rated schools, shopping, dining, and Hwy 50 access. Enjoy all Serrano has to offer with 17+ miles of trails, parks, and a lifestyle you'll love. Home includes solar for energy savings.
Exterior Features

Architectural Style Mediterranean Carport Spaces 0 Construction Materials StuccoWood Driveway Sidewalks Sidewalk/Curb/Gutter Entry Level 0 Fencing Back YardWood Foundation Slab Land Use Residential Lot Features Auto Sprinkler F&RCornerCurb(s)/Gutter(s)Gated CommunityShape RegularLandscape BackLandscape Front Open Parking Spaces 0 Parking Features AttachedGarage Door Opener Parking Fee 0 Patio And Porch Features Covered PatioUncovered Patio Road Responsibility Private Maintained Road Road Surface Type Paved Roof Tile Total Parking Spaces 0

Interior Features

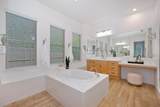
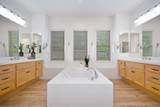
Appliances Built-In Electric OvenFree Standing RefrigeratorGas Cook TopGas Water HeaterHood Over RangeIce MakerDishwasherDisposalMicrowaveDouble Oven Bath Features Double SinksTub w/Shower Over Cooling Ceiling Fan(s)CentralMultiZone Dining Room Features Formal Room Fireplace Features Living RoomMaster BedroomOutsideFamily Room Flooring CarpetLaminateWood Heating CentralFireplace(s)MultiZoneNatural Gas Kitchen Features Pantry ClosetGranite CounterIslandStone CounterIsland w/Sink Laundry Features CabinetsSinkElectricGas Hook-UpInside Room Main Level Bedroom(s)Living RoomDining RoomFamily RoomMaster BedroomFull Bath(s)GarageKitchen Master Bathroom Features Shower Stall(s)Double SinksSoaking TubWalk-In Closet Master Bedroom Features Ground FloorOutside Access Num Of Fireplaces 4 Room Type Master BathroomMaster BedroomDining RoomFamily RoomKitchenLaundryLiving Room

Property Features

Association True Association Features TrailsPark Association Fee 270 Association Fee Frequency Monthly Association Fee Includes MaintenanceGroundsSecurity Electric 220 Volts in LaundryPhotovoltaics Third-Party Owned Elevation 0 Horse Property No Irrigation Irrigation ConnectedIrrigation District Pool False Property Subtype Single Family Residence Property Type Residential Remodeled Updated No Senior Community No Sewer Public Sewer Spa True Spa Features Spa/Hot Tub Personal Special Listing Conditions None Subtype Description Detached Utilities Cable AvailablePublicSewer In & ConnectedSolarInternet AvailableUnderground UtilitiesNatural Gas Connected Water Source Water DistrictPublic Zoning Residential

Metrolist MLS logo Listing provided courtesy of Keller Williams Realty EDH: . Listing information © 2026 MetroList Services, Inc.


Metrolist MLS logo © 2026 MetroList® MLS. All rights reserved. All measurements and all calculations of area are approximate. Information provided by Seller/Other sources, not verified by Broker. All interested persons should independently verify accuracy of information. Provided properties may or may not be listed by the office/agent presenting the information. Data last updated 2026-10-09T15:41:07.903. MetroList® MLS Terms of Use. IDX provided by BoomTown.
 
https://bt-photos.global.ssl.fastly.net/sacramento/orig_boomver_1_560933491-2.jpg https://bt-photos.global.ssl.fastly.net/sacramento/orig_boomver_1_560933491-2.jpg https://bt-photos.global.ssl.fastly.net/sacramento/orig_boomver_1_560933491-2.jpg
Logo
Parm Atwal Real Estate Team | Keller Williams Realty CA DRE# 01485473
4080 Truxel Road, Suite 100
Sacramento CA, 95834