Skip To Content

4361 Evelyn Drive

Olivehurst, CA 95961
  • $355,000
  • STATUS: Closed
  • ON SITE: 371 Days
  • MLS #: 225127464
Sold - 12/12/2025
$355,000
SOLD - 12/12/2025
  • 3
    BEDS
  • 0.14
    ACRES
  • 2
    BATHS
  • 0
    1/2 BATHS
  • 1,080
    SQFT
  • $0
    $/SQFT
Neighborhood:
Type:
Single-Family Home
Built:
1978
County:

School Information

Elementary School:
Middle School:
High School:
School District:

Description

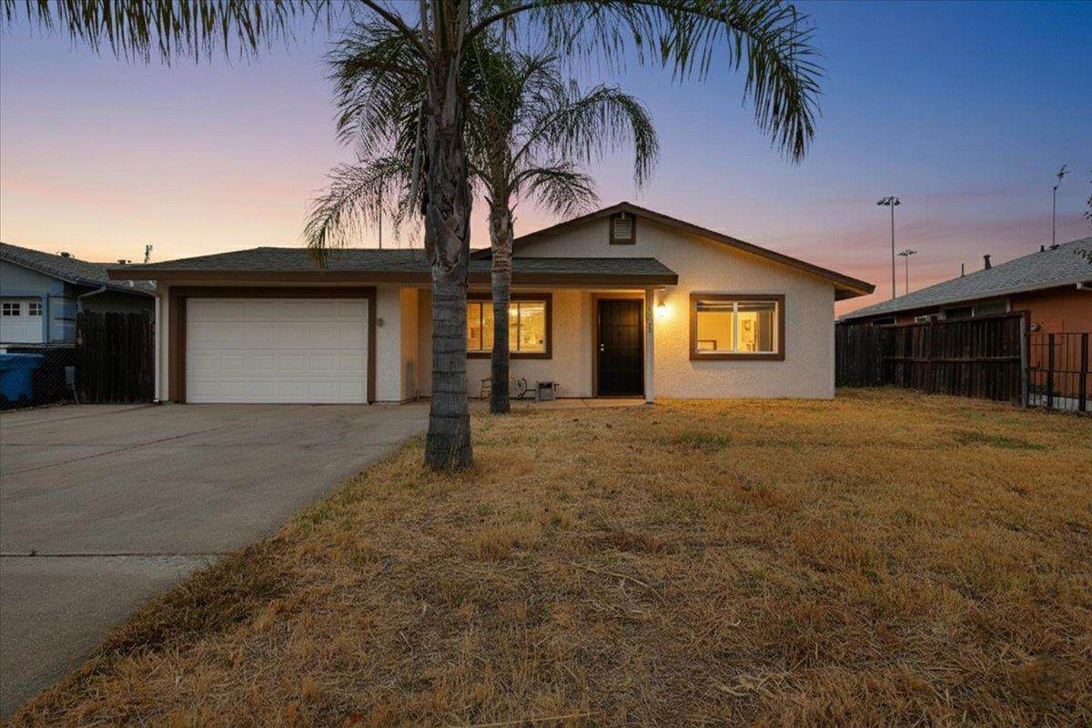
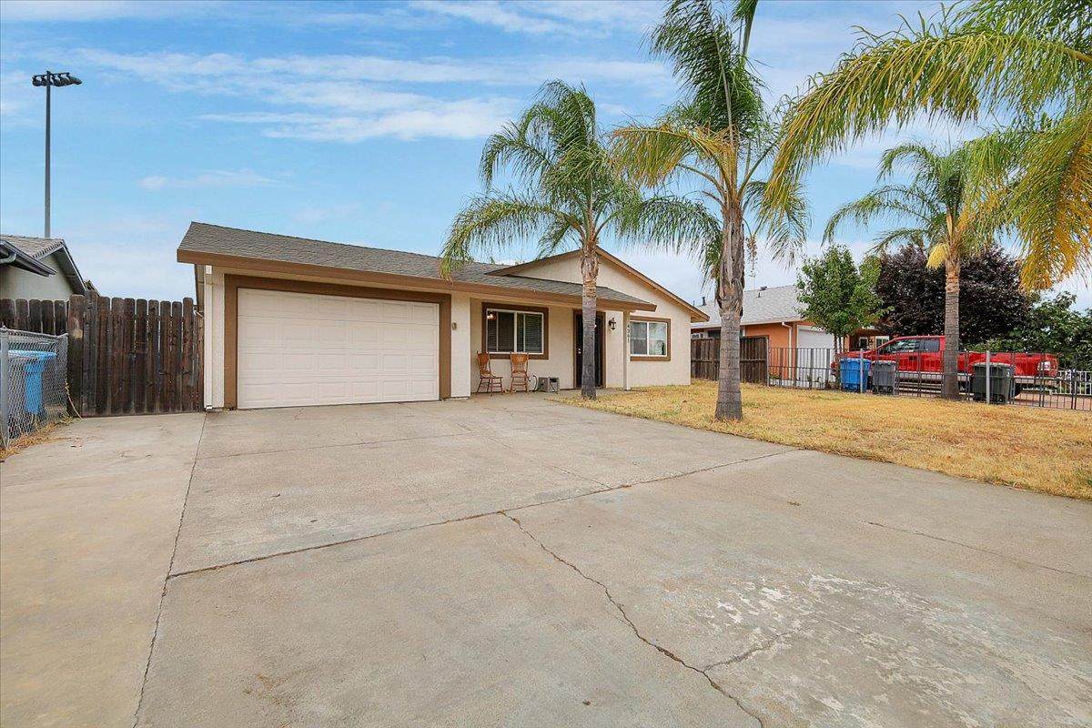
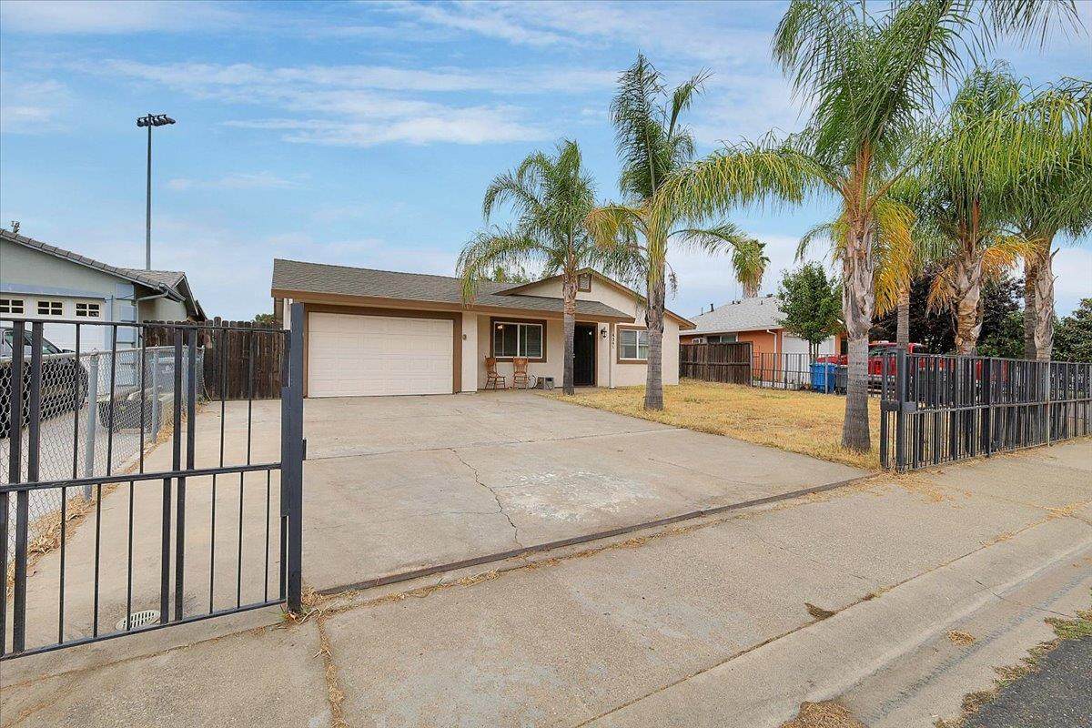
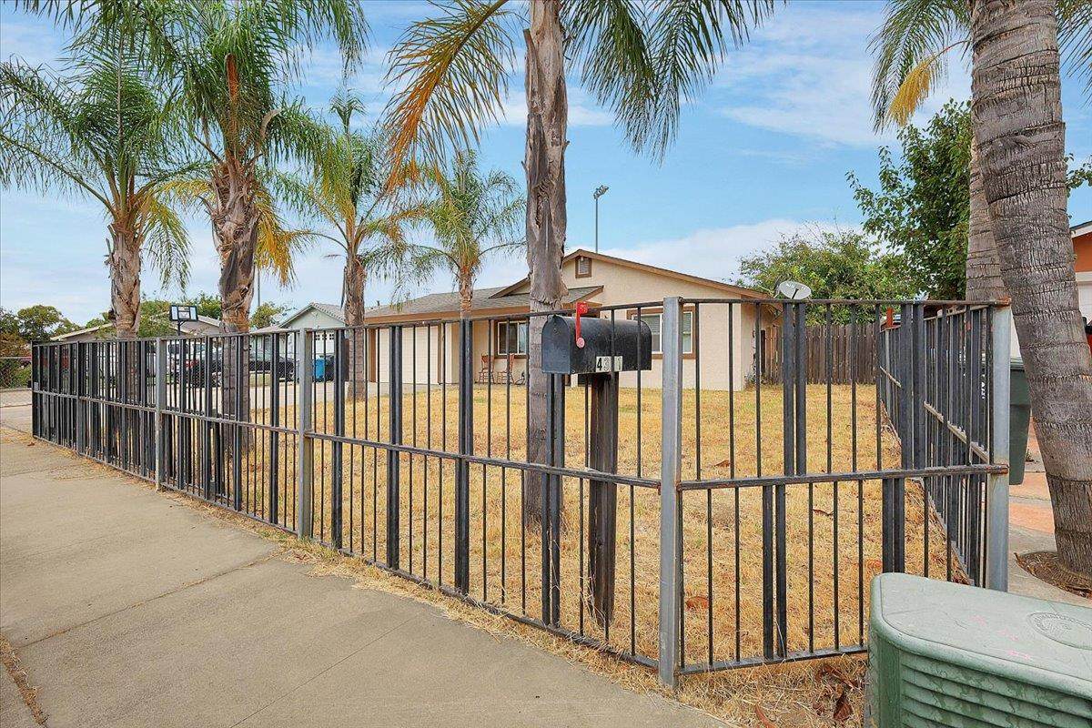
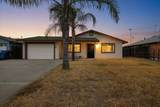
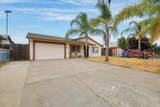
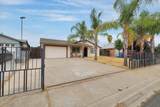
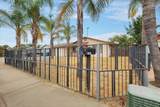
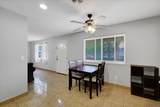
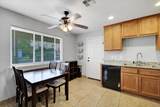
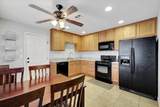
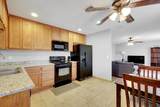
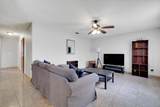
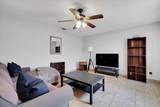
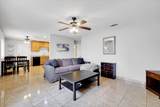
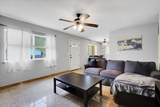
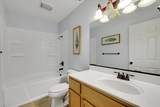
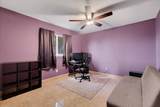
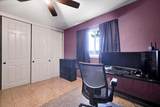
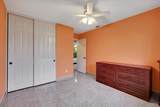
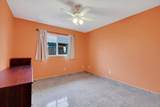
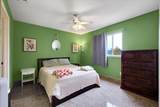
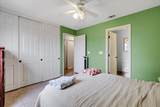
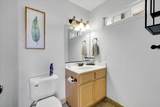
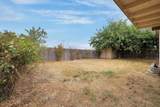
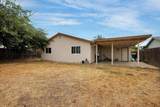
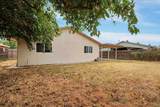
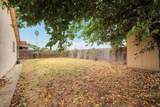
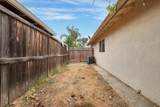
Move-in Ready & Full of Charm! This inviting 3-bedroom, 2-bath home sits on a generous 0.14-acre lot with a low-maintenance yard, making it perfect for easy living. Step inside to an open floor plan featuring a recently updated kitchen with sleek black appliances, abundant cabinetry, and a spacious dining area. Durable tile flooring flows throughout, adding both style and practicality, while large windows bring in plenty of natural light. The home offers a private backyard with no rear neighbors, ideal for relaxation or entertaining, plus private parking and a fully fenced front yard for added security and peace of mind. Perfect for first-time buyers, veterans, or investors, this property is in a prime locationjust moments from Johnson Park Elementary, Johnson Park, and Beale Air Force Base, with easy access to Highways 70 & 65 for a quick commute to Lincoln, Roseville, and Sacramento. Don't miss out on this opportunity, homes like this won't last long!

Monthly Payment Calculator


Metrolist MLS logo © 2026 MetroList® MLS. All rights reserved. All measurements and all calculations of area are approximate. Information provided by Seller/Other sources, not verified by Broker. All interested persons should independently verify accuracy of information. Provided properties may or may not be listed by the office/agent presenting the information. Data last updated 2026-10-09T11:39:40.163. MetroList® MLS Terms of Use. IDX provided by BoomTown.
www.sachousesforsale.com/homes/168457462
Print Image

4361 Evelyn Drive Olivehurst, CA 95961

  • Price: $349,900
  • Status: Closed
  • On Site: 371 Days
  • Updated: 237 min ago
  • MLS #: 225127464
3
Beds
2
Baths
0
½ Baths
0.14
Acres
1,080
SQFT
$0
$/SQFT
1978
Built
Neighborhood:
Olivehurst/Arboga
County:
Yuba
Area:
Olivehurst/Arboga
Elementary School:
Marysville Joint
Middle School:
Marysville Joint
High School:
Marysville Joint
School District:
Yuba
Property Description
Move-in Ready & Full of Charm! This inviting 3-bedroom, 2-bath home sits on a generous 0.14-acre lot with a low-maintenance yard, making it perfect for easy living. Step inside to an open floor plan featuring a recently updated kitchen with sleek black appliances, abundant cabinetry, and a spacious dining area. Durable tile flooring flows throughout, adding both style and practicality, while large windows bring in plenty of natural light. The home offers a private backyard with no rear neighbors, ideal for relaxation or entertaining, plus private parking and a fully fenced front yard for added security and peace of mind. Perfect for first-time buyers, veterans, or investors, this property is in a prime locationjust moments from Johnson Park Elementary, Johnson Park, and Beale Air Force Base, with easy access to Highways 70 & 65 for a quick commute to Lincoln, Roseville, and Sacramento. Don't miss out on this opportunity, homes like this won't last long!
Exterior Features

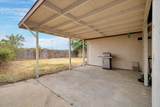
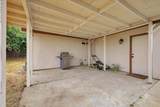
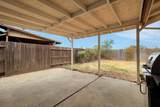
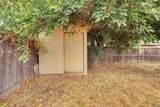
Carport Spaces 0 Construction Materials StuccoFrame Entry Level 0 Fencing Back YardWoodFenced Foundation Slab Lot Features Shape RegularStreet Lights Open Parking Spaces 0 Other Structures Shed(s) Parking Features Attached Parking Fee 0 Patio And Porch Features Covered Patio Roof Composition Total Parking Spaces 0

Interior Features

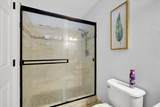
Appliances Free Standing RefrigeratorDishwasherMicrowaveFree Standing Electric Range Bath Features Tub w/Shower Over Cooling Ceiling Fan(s)Central Dining Room Features Space in Kitchen Flooring Tile Heating Central Kitchen Features Granite Counter Laundry Features Inside Area Main Level Bedroom(s)Living RoomDining RoomMaster BedroomGarageKitchen Master Bathroom Features Shower Stall(s)Tile Master Bedroom Features Closet Num Of Fireplaces 0

Property Features

Association False Association Fee 0 Electric 220 Volts in Kitchen220 Volts in Laundry Elevation 0 Horse Property No Irrigation None Pool False Property Subtype Single Family Residence Property Type Residential Remodeled Updated Unknown Senior Community No Sewer Public Sewer Spa False Special Listing Conditions None Subtype Description Detached Utilities PublicElectric Water Source Water DistrictPublic Zoning R1

Metrolist MLS logo Listing provided courtesy of Keller Williams Realty: . Listing information © 2026 MetroList Services, Inc.


Metrolist MLS logo © 2026 MetroList® MLS. All rights reserved. All measurements and all calculations of area are approximate. Information provided by Seller/Other sources, not verified by Broker. All interested persons should independently verify accuracy of information. Provided properties may or may not be listed by the office/agent presenting the information. Data last updated 2026-10-09T11:39:40.163. MetroList® MLS Terms of Use. IDX provided by BoomTown.
 
https://bt-photos.global.ssl.fastly.net/sacramento/orig_boomver_1_560934062-2.jpg https://bt-photos.global.ssl.fastly.net/sacramento/orig_boomver_1_560934062-2.jpg https://bt-photos.global.ssl.fastly.net/sacramento/orig_boomver_1_560934062-2.jpg
Logo
Parm Atwal Real Estate Team | Keller Williams Realty CA DRE# 01485473
4080 Truxel Road, Suite 100
Sacramento CA, 95834