






Skip To Content

436 Powers Drive

El Dorado Hills, CA 95762
  • $1,829,000
  • STATUS: Closed
  • ON SITE: 375 Days
  • MLS #: 225119639
Sold - 12/10/2025
$1,829,000
SOLD - 12/10/2025
  • 4
    BEDS
  • 0.77
    ACRES
  • 3
    BATHS
  • 1
    1/2 BATHS
  • 4,913
    SQFT
  • $0
    $/SQFT
Neighborhood:
Type:
Single-Family Home
Built:
2003
County:

School Information

Elementary School:
Middle School:
High School:
School District:

Description

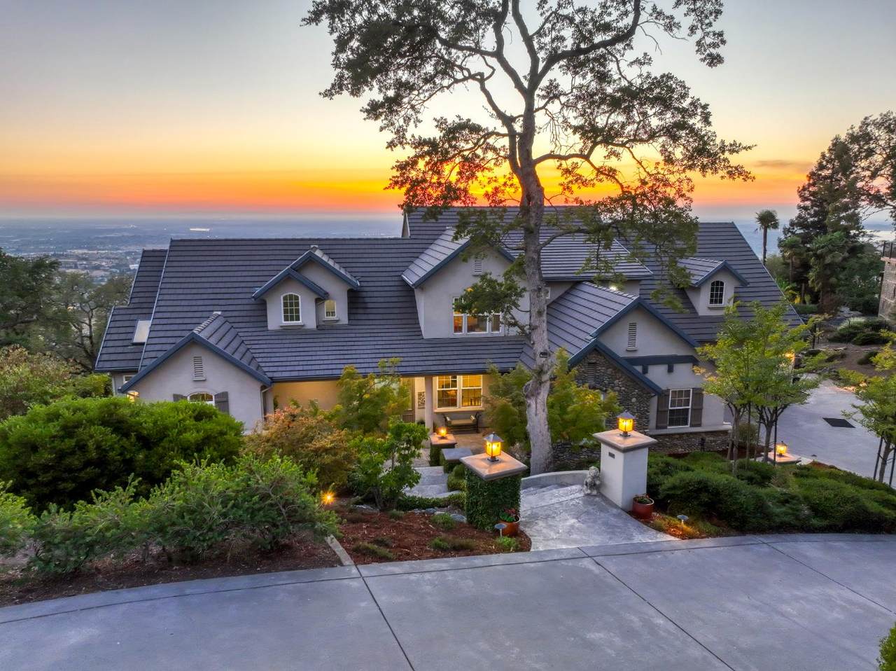
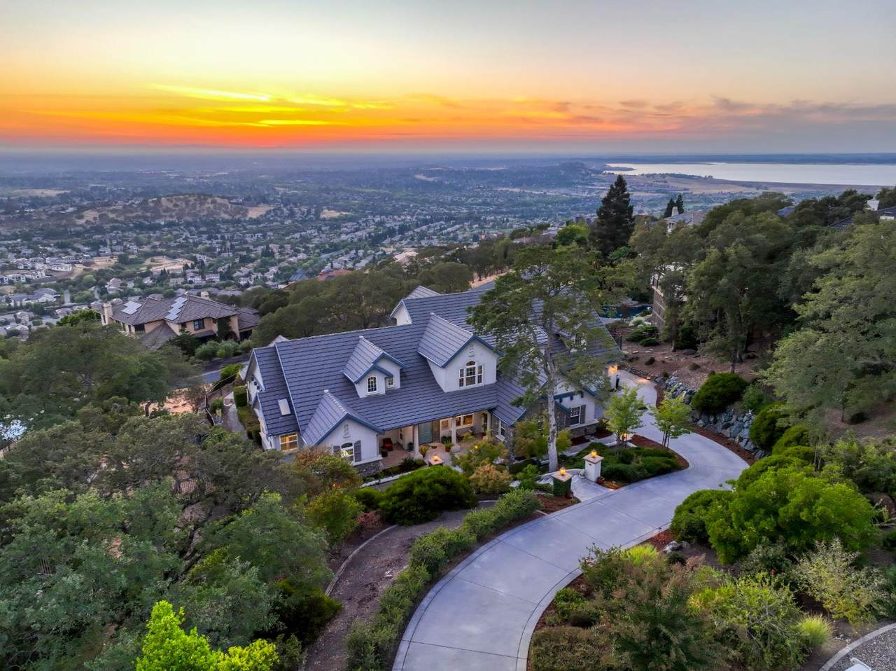
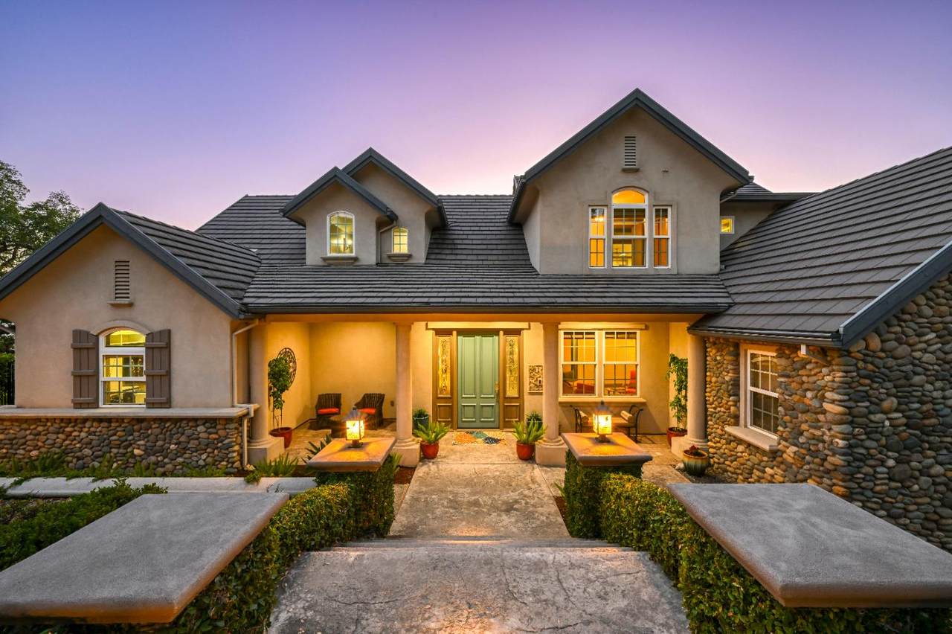
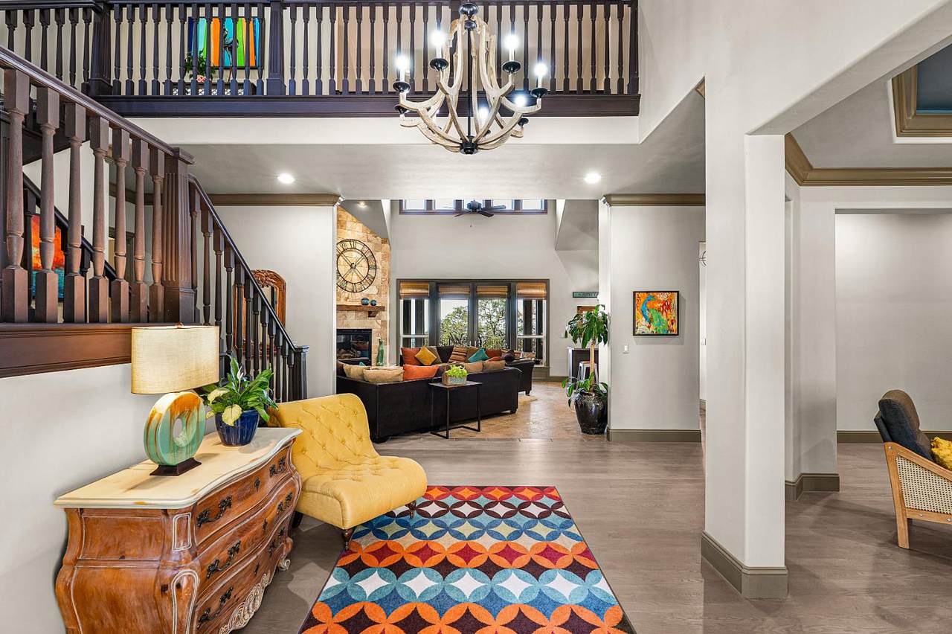
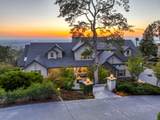
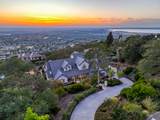
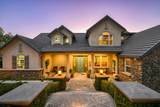
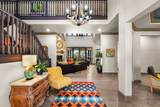
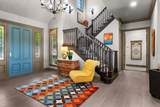
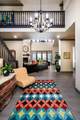
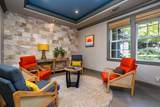
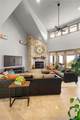
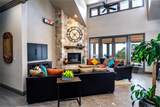
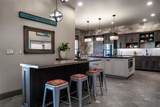
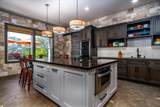
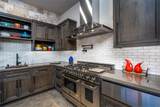
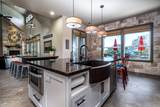
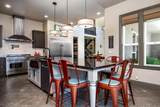
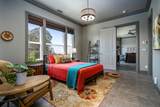
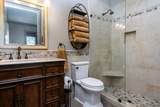
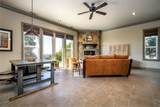
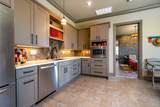
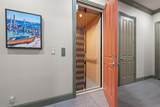
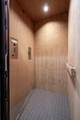
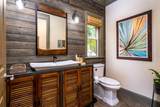
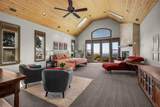
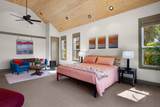
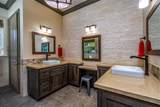
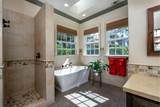
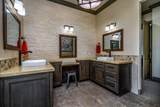
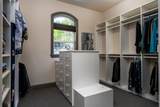
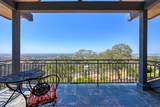
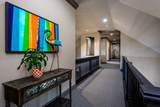
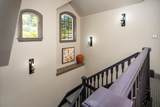
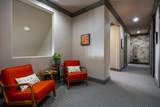
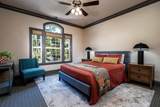
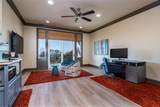
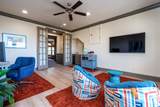
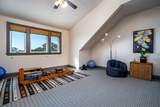
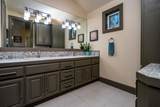
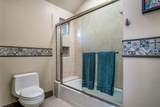
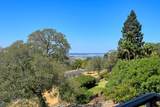
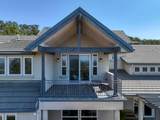
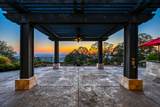
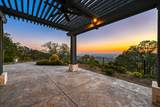
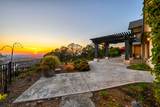
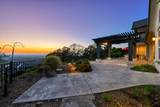
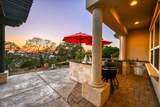
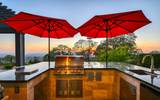
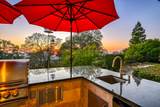
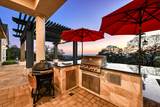
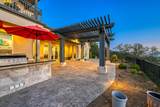
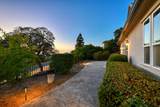
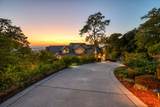
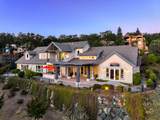
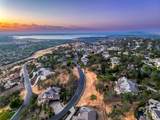
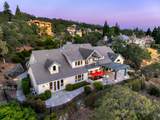
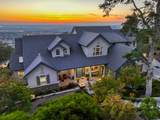
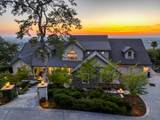
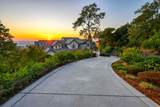
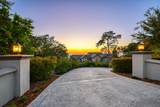
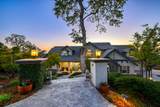
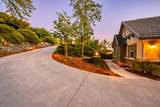
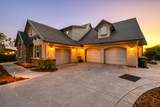
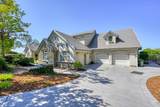
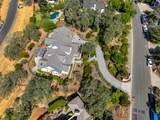
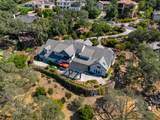
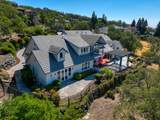
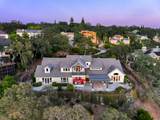
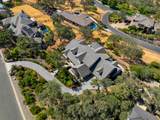
Welcome to this stunning custom estate with breathtaking lake & city views, backing to a serene greenbelt. Designed for discerning taste, this residence showcases an artistic flair with expansive use of custom wood & stone finishes & LED lighting throughout. Stunning Chef's kitchen is well-appointed to include quartz, travertine, copper sinks, professional stainless appliances - too much to list! Great Room boasts vaulted ceilings, stone fireplace & expansive windows framing the fabulous view. Main-level primary suite features soaring cathedral ceilings, fireplace, unobstructed views & a spa-inspired bath with soaking tub, walk-in shower, dual sinks & spacious closet. Main-level private, fully equipped guest suite offers living room, fireplace, bedroom, bath & mini-kitchen, ideal for multigenerational living. Convenient Elevator leads to upper level with additional bedrooms, full bath, retreat & view balcony. Enjoy outdoor entertaining with built-in kitchen, stamped concrete patio, spa-ready electricity & pad & serene spaces for relaxation. Finished 3-car garage with epoxy floors completes this one-of-a-kind masterpiece. A rare blend of elegance & functionality. No HOA dues. No Mello Roos. An unparalleled opportunity not to miss.

Monthly Payment Calculator


Metrolist MLS logo © 2026 MetroList® MLS. All rights reserved. All measurements and all calculations of area are approximate. Information provided by Seller/Other sources, not verified by Broker. All interested persons should independently verify accuracy of information. Provided properties may or may not be listed by the office/agent presenting the information. Data last updated 2026-10-11T18:39:18.433. MetroList® MLS Terms of Use. IDX provided by BoomTown.
www.sachousesforsale.com/homes/168371513
Print Image

436 Powers Drive El Dorado Hills, CA 95762

  • Price: $1,879,000
  • Status: Closed
  • On Site: 375 Days
  • Updated: 42 min ago
  • MLS #: 225119639
4
Beds
3
Baths
1
½ Baths
0.77
Acres
4,913
SQFT
$0
$/SQFT
2003
Built
Neighborhood:
El Dorado Hills
County:
El Dorado
Area:
El Dorado Hills
Elementary School:
Buckeye Union
Middle School:
Buckeye Union
High School:
El Dorado Union High
School District:
El Dorado
Property Description
Welcome to this stunning custom estate with breathtaking lake & city views, backing to a serene greenbelt. Designed for discerning taste, this residence showcases an artistic flair with expansive use of custom wood & stone finishes & LED lighting throughout. Stunning Chef's kitchen is well-appointed to include quartz, travertine, copper sinks, professional stainless appliances - too much to list! Great Room boasts vaulted ceilings, stone fireplace & expansive windows framing the fabulous view. Main-level primary suite features soaring cathedral ceilings, fireplace, unobstructed views & a spa-inspired bath with soaking tub, walk-in shower, dual sinks & spacious closet. Main-level private, fully equipped guest suite offers living room, fireplace, bedroom, bath & mini-kitchen, ideal for multigenerational living. Convenient Elevator leads to upper level with additional bedrooms, full bath, retreat & view balcony. Enjoy outdoor entertaining with built-in kitchen, stamped concrete patio, spa-ready electricity & pad & serene spaces for relaxation. Finished 3-car garage with epoxy floors completes this one-of-a-kind masterpiece. A rare blend of elegance & functionality. No HOA dues. No Mello Roos. An unparalleled opportunity not to miss.
Exterior Features

Carport Spaces 0 Construction Materials StuccoFrame Entry Level 0 Exterior Features BalconyKitchenBuilt-In Barbeque Fencing Back Yard Foundation Slab Lot Features Auto Sprinkler F&RCurb(s)/Gutter(s)Landscape BackLandscape Front Lot Size Dimensions 33541 SF Open Parking Spaces 0 Other Structures Pergola Parking Features AttachedGarage Door OpenerWorkshop in Garage Parking Fee 0 Patio And Porch Features Covered PatioUncovered Patio Property Condition Updated/Remodeled Roof Tile Total Parking Spaces 0 View Description City LightsValleyWaterLake Window Features Dual Pane FullWindow CoveringsSkylight(s)

Interior Features

Appliances Built-In FreezerBuilt-In Gas RangeBuilt-In RefrigeratorHood Over RangeIce MakerDishwasherDisposalMicrowaveDouble OvenWarming DrawerWine Refrigerator Bath Features Shower Stall(s)Double SinksStoneTub w/Shower Over Cooling Ceiling Fan(s)CentralMultiUnitsMultiZone Dining Room Features Breakfast NookFormal RoomDining Bar Fireplace Features Living RoomMaster BedroomFamily RoomStoneSee Remarks Flooring CarpetStoneTileWood Heating CentralFireplace(s)MultiUnitsMultiZoneNatural Gas Interior Features Cathedral CeilingElevatorWet Bar Kitchen Features Pantry ClosetQuartz CounterIslandStone CounterIsland w/SinkKitchen/Family Combo Laundry Features CabinetsDryer IncludedSinkWasher IncludedInside AreaInside Room Main Level Bedroom(s)Dining RoomFamily RoomMaster BedroomFull Bath(s)Partial Bath(s)RetreatKitchen Master Bathroom Features Shower Stall(s)Double SinksStoneTubWalk-In Closet Master Bedroom Features Ground FloorOutside AccessSitting Area Num Of Fireplaces 3 Room Type Master BedroomMaster Bedrooms 2+Dining RoomFamily RoomGuest QuartersIn Law ApartmentKitchenLaundry Upper Level Bedroom(s)LoftFull Bath(s)Retreat

Property Features

Accessibility Features AccessibleElevatorInstalled Association False Association Fee 0 Electric 220 Volts Elevation 0 Horse Property No Irrigation None Other Equipment Central Vacuum Pool False Property Subtype Single Family Residence Property Type Residential Remodeled Updated Yes Remodeled Updated Desc Bath 0-5YRKitchen 0-5YRBed 0-5YROther-Rmks 0-5YR Senior Community No Sewer Public Sewer Spa False Special Listing Conditions None Subtype Description CustomDetached Utilities Cable AvailablePublicSewer In & ConnectedElectricInternet AvailableNatural Gas Connected Water Source Public Zoning RES

Metrolist MLS logo Listing provided courtesy of Chapman Real Estate Group: . Listing information © 2026 MetroList Services, Inc.


Metrolist MLS logo © 2026 MetroList® MLS. All rights reserved. All measurements and all calculations of area are approximate. Information provided by Seller/Other sources, not verified by Broker. All interested persons should independently verify accuracy of information. Provided properties may or may not be listed by the office/agent presenting the information. Data last updated 2026-10-11T18:39:18.433. MetroList® MLS Terms of Use. IDX provided by BoomTown.
 
https://bt-photos.global.ssl.fastly.net/sacramento/1280_boomver_1_560933727-2.jpg https://bt-photos.global.ssl.fastly.net/sacramento/1280_boomver_1_560933727-2.jpg https://bt-photos.global.ssl.fastly.net/sacramento/1280_boomver_1_560933727-2.jpg
Logo
Parm Atwal Real Estate Team | Keller Williams Realty CA DRE# 01485473
4080 Truxel Road, Suite 100
Sacramento CA, 95834