
Skip To Content

3204 Gold Ridge Trail

Pollock Pines, CA 95726
  • $300,000
  • STATUS: Closed
  • ON SITE: 373 Days
  • MLS #: 225127184
Sold - 12/29/2025
$300,000
SOLD - 12/29/2025
  • 3
    BEDS
  • 0.24
    ACRES
  • 2
    BATHS
  • 0
    1/2 BATHS
  • 1,264
    SQFT
  • $0
    $/SQFT
Neighborhood:
Type:
Single-Family Home
Built:
1990
County:

School Information

Elementary School:
Middle School:
High School:
School District:

Description

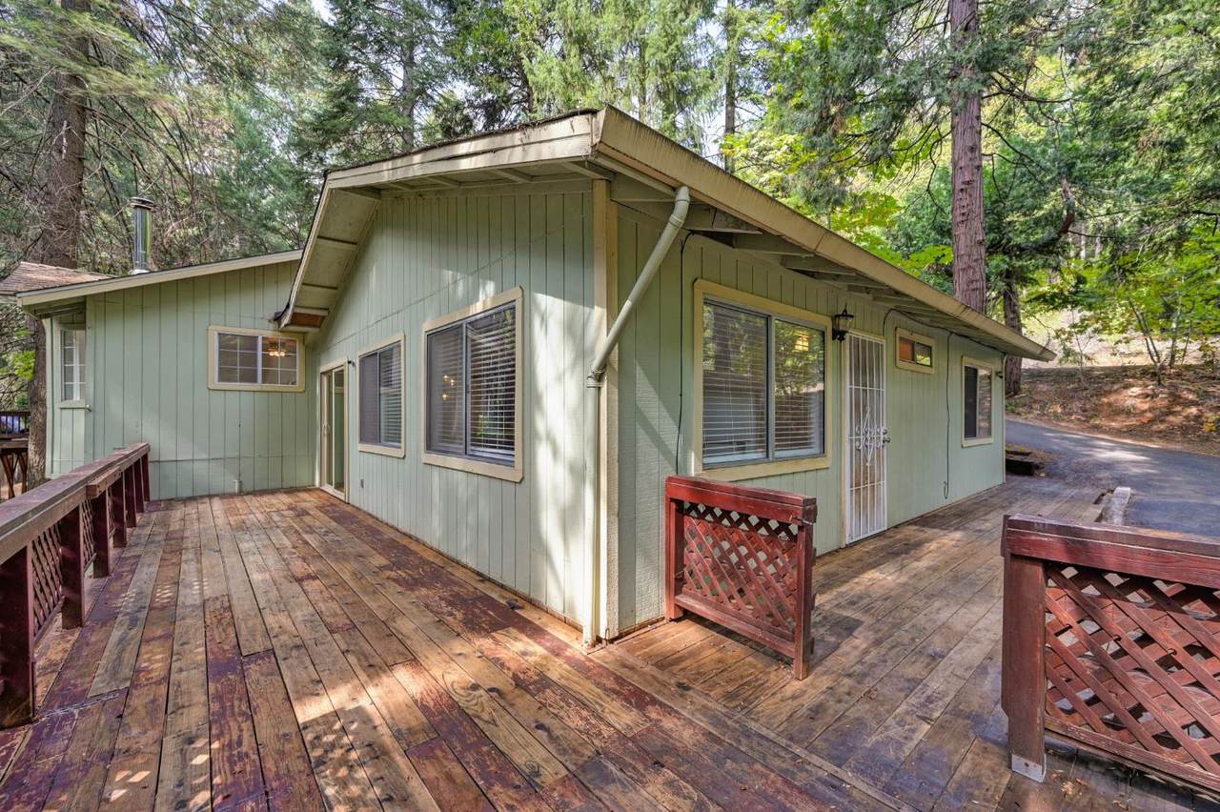
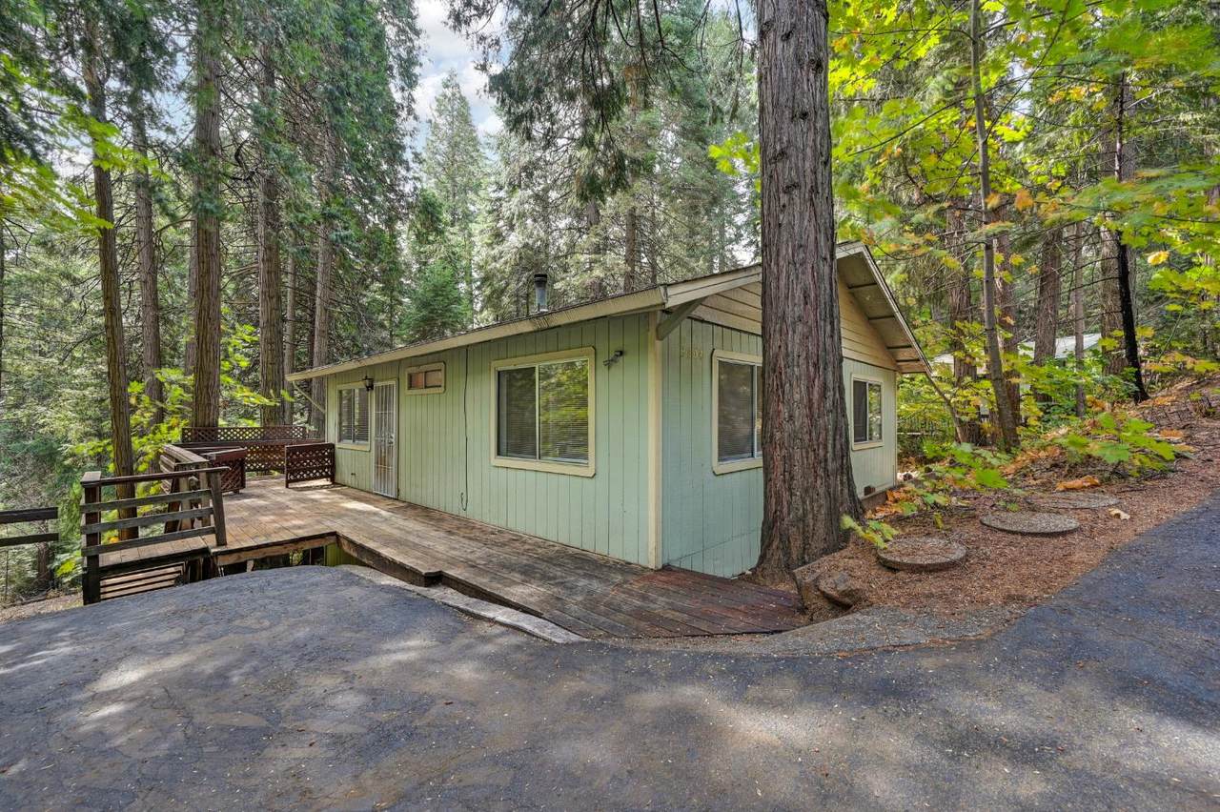
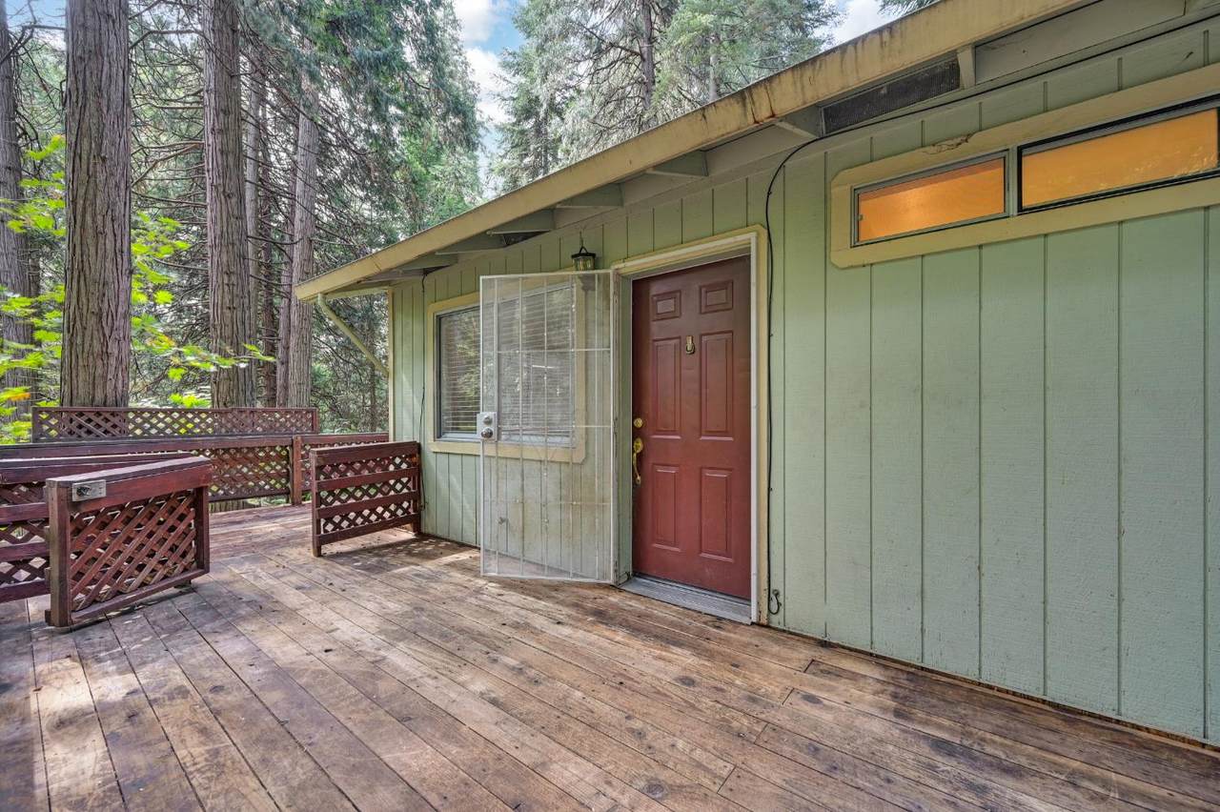
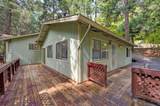
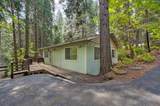
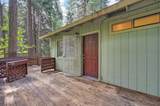
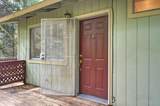
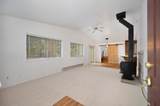
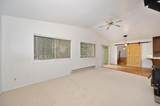
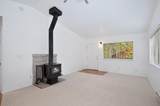
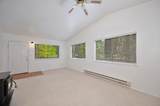
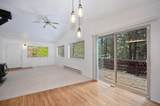
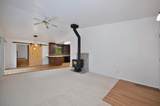
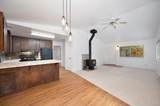
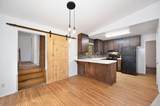
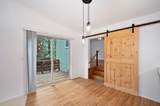
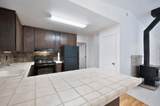
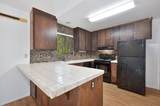
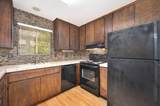
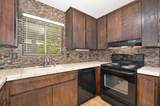
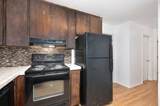
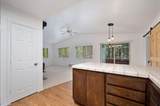
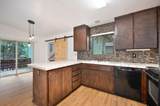
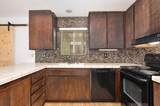
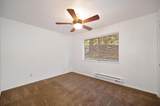
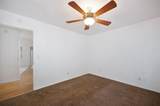
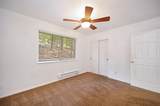
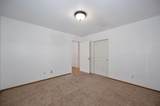
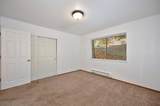
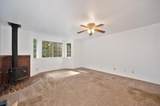
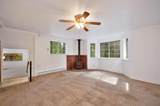
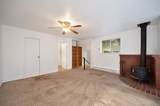
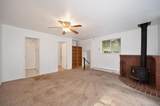
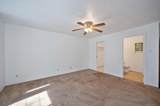
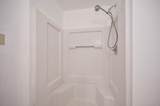
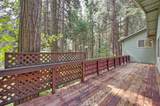
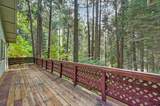
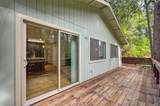
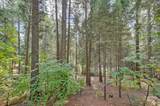
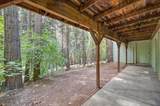
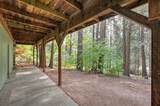
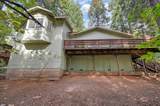
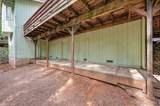
Discover this inviting Pollock Pines gem nestled in the highly desirable Gold Ridge neighborhood just minutes from Highway 50 and a gateway to year-round outdoor adventure. This warm and welcoming mountain home features an open-concept layout, perfect for relaxed living and entertaining. Step inside to find a spacious master suite, fresh interior paint, and the cozy ambiance of a wood-burning stove ideal for crisp mountain evenings. Outside, unwind or entertain on the expansive deck, where towering pines and serene forest views create a private, peaceful escape. A versatile storage room beneath the home offers potential for a workshop, hobby room, or extra storage space ready to be tailored to your needs. Whether you're looking for a full-time residence, weekend getaway, or investment property, this home offers the perfect blend of comfort, charm, and convenience in the heart of nature.

Monthly Payment Calculator


Metrolist MLS logo © 2026 MetroList® MLS. All rights reserved. All measurements and all calculations of area are approximate. Information provided by Seller/Other sources, not verified by Broker. All interested persons should independently verify accuracy of information. Provided properties may or may not be listed by the office/agent presenting the information. Data last updated 2026-10-09T15:41:07.903. MetroList® MLS Terms of Use. IDX provided by BoomTown.
www.sachousesforsale.com/homes/168385729
Print Image

3204 Gold Ridge Trail Pollock Pines, CA 95726

  • Price: $299,900
  • Status: Closed
  • On Site: 373 Days
  • Updated: 48 min ago
  • MLS #: 225127184
3
Beds
2
Baths
0
½ Baths
0.24
Acres
1,264
SQFT
$0
$/SQFT
1990
Built
Neighborhood:
Pollock Pines
County:
El Dorado
Area:
Pollock Pines
Elementary School:
Pollock Pines
Middle School:
Pollock Pines
High School:
El Dorado Union High
School District:
El Dorado
Property Description
Discover this inviting Pollock Pines gem nestled in the highly desirable Gold Ridge neighborhood just minutes from Highway 50 and a gateway to year-round outdoor adventure. This warm and welcoming mountain home features an open-concept layout, perfect for relaxed living and entertaining. Step inside to find a spacious master suite, fresh interior paint, and the cozy ambiance of a wood-burning stove ideal for crisp mountain evenings. Outside, unwind or entertain on the expansive deck, where towering pines and serene forest views create a private, peaceful escape. A versatile storage room beneath the home offers potential for a workshop, hobby room, or extra storage space ready to be tailored to your needs. Whether you're looking for a full-time residence, weekend getaway, or investment property, this home offers the perfect blend of comfort, charm, and convenience in the heart of nature.
Exterior Features

Architectural Style Traditional Carport Spaces 0 Construction Materials Wood Driveway Sidewalks Paved Driveway Entry Level 0 Foundation Raised Land Use Residential Lot Features Shape Regular Open Parking Spaces 0 Other Structures Shed(s) Parking Features No GarageUncovered Parking Spaces 2+ Parking Fee 0 Patio And Porch Features Uncovered Deck Road Responsibility Public Maintained Road Road Surface Type Asphalt Roof ShingleComposition Total Parking Spaces 0 View Description ForestWoods

Interior Features

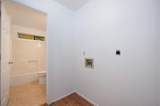
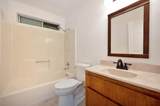
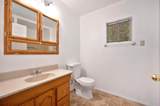
Appliances Free Standing RefrigeratorHood Over RangeDishwasherDisposalFree Standing Electric Range Bath Features Tub w/Shower OverWindow Cooling Ceiling Fan(s) Dining Room Features Space in Kitchen Flooring CarpetLaminateLinoleumTile Heating BaseboardWood Stove Kitchen Features Pantry CabinetTile Counter Laundry Features ElectricHookups OnlyInside Area Main Level Bedroom(s)Living RoomMaster BedroomFull Bath(s)Kitchen Master Bathroom Features Shower Stall(s)Window Master Bedroom Features Walk-In Closet Num Of Fireplaces 0 Room Type Master BathroomBaths OtherMaster BedroomKitchenLiving Room

Property Features

Association True Association Features BarbequeClubhouseRecreation FacilitiesExercise RoomGame Court ExteriorTennis CourtsPark Association Fee 117 Association Fee Frequency Quarterly Association Fee Includes Pool Electric 220 Volts in Kitchen220 Volts in Laundry Elevation 0 Horse Property No Irrigation Public District Pool True Pool Features Common Facility Property Subtype Single Family Residence Property Type Residential Remodeled Updated No Senior Community No Sewer Septic System Spa False Special Listing Conditions None Special Zones Fire Zone Subtype Description Detached Utilities PublicInternet Available Water Source Water District Zoning R1

Metrolist MLS logo Listing provided courtesy of eXp Realty of California, Inc.: . Listing information © 2026 MetroList Services, Inc.


Metrolist MLS logo © 2026 MetroList® MLS. All rights reserved. All measurements and all calculations of area are approximate. Information provided by Seller/Other sources, not verified by Broker. All interested persons should independently verify accuracy of information. Provided properties may or may not be listed by the office/agent presenting the information. Data last updated 2026-10-09T15:41:07.903. MetroList® MLS Terms of Use. IDX provided by BoomTown.
 
https://bt-photos.global.ssl.fastly.net/sacramento/1280_boomver_1_560933855-2.jpg https://bt-photos.global.ssl.fastly.net/sacramento/1280_boomver_1_560933855-2.jpg https://bt-photos.global.ssl.fastly.net/sacramento/1280_boomver_1_560933855-2.jpg
Logo
Parm Atwal Real Estate Team | Keller Williams Realty CA DRE# 01485473
4080 Truxel Road, Suite 100
Sacramento CA, 95834