Skip To Content

29879 S Chrisman Road

Tracy, CA 95304
  • $1,000,000
  • STATUS: Closed
  • ON SITE: 373 Days
  • MLS #: 225127284
Sold - 02/23/2026
$1,000,000
SOLD - 02/23/2026
  • 4
    BEDS
  • 1.01
    ACRES
  • 3
    BATHS
  • 0
    1/2 BATHS
  • 2,360
    SQFT
  • $0
    $/SQFT
Type:
Single-Family Home
Built:
1991
County:

School Information

Elementary School:
Middle School:
High School:
School District:

Description

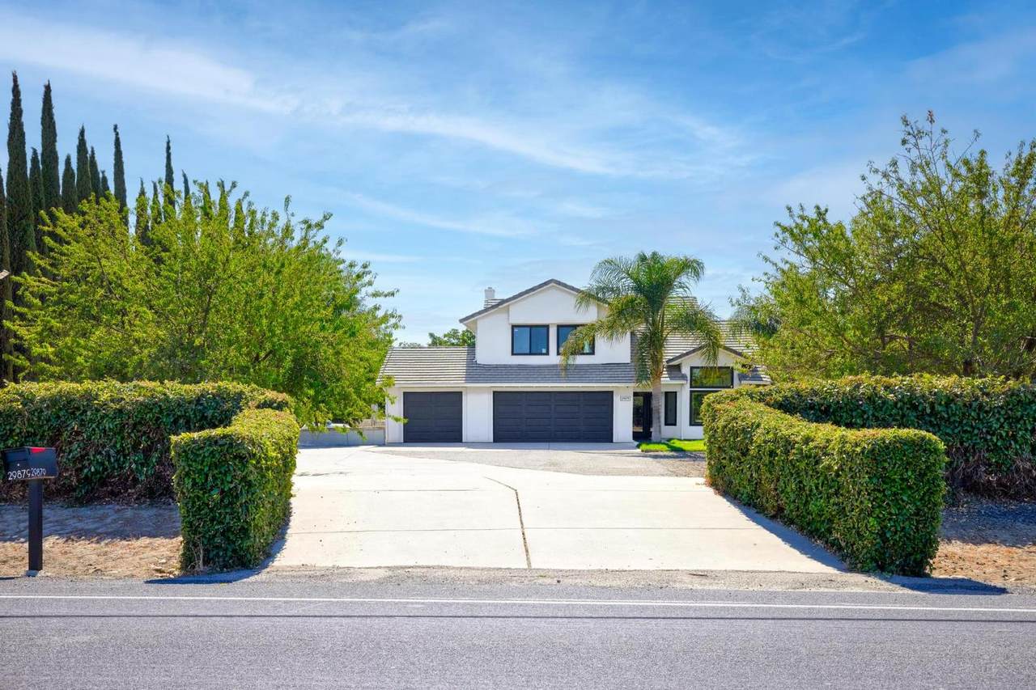
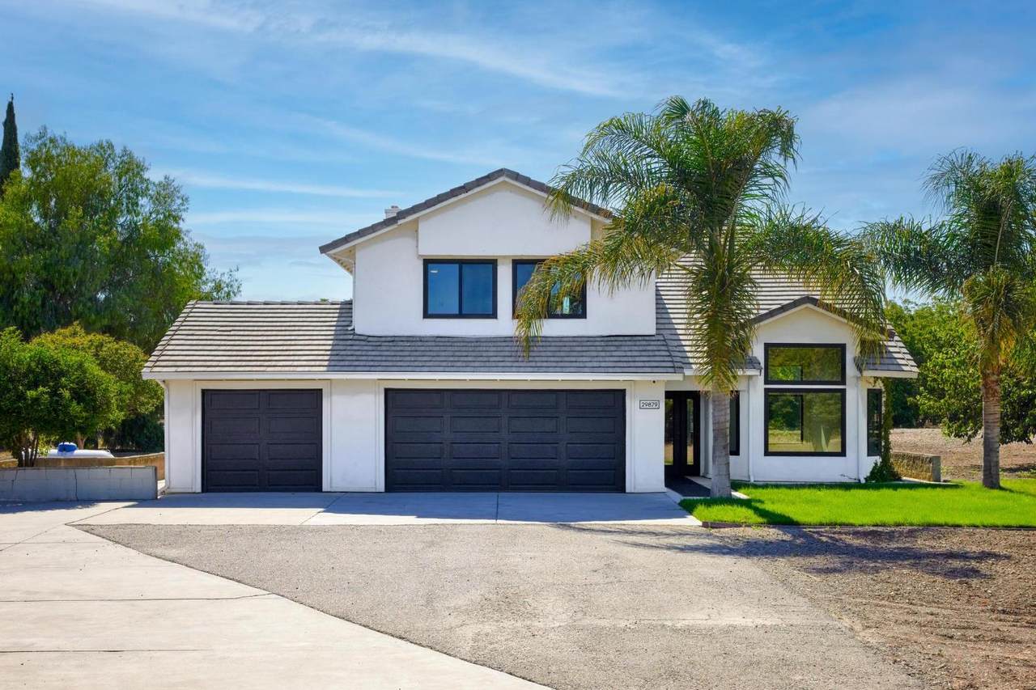
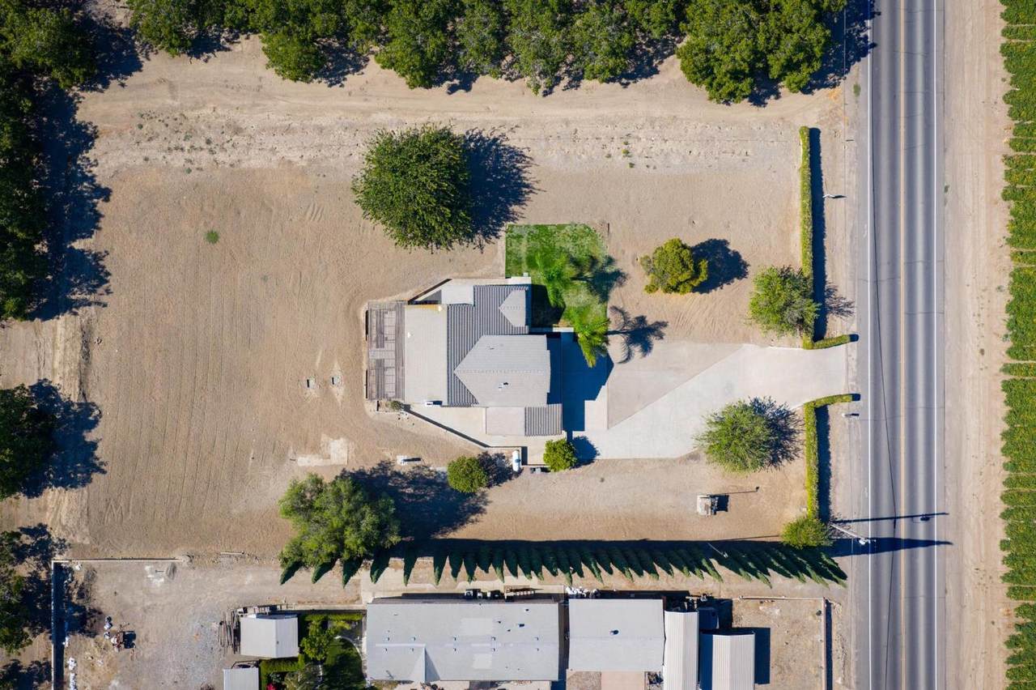
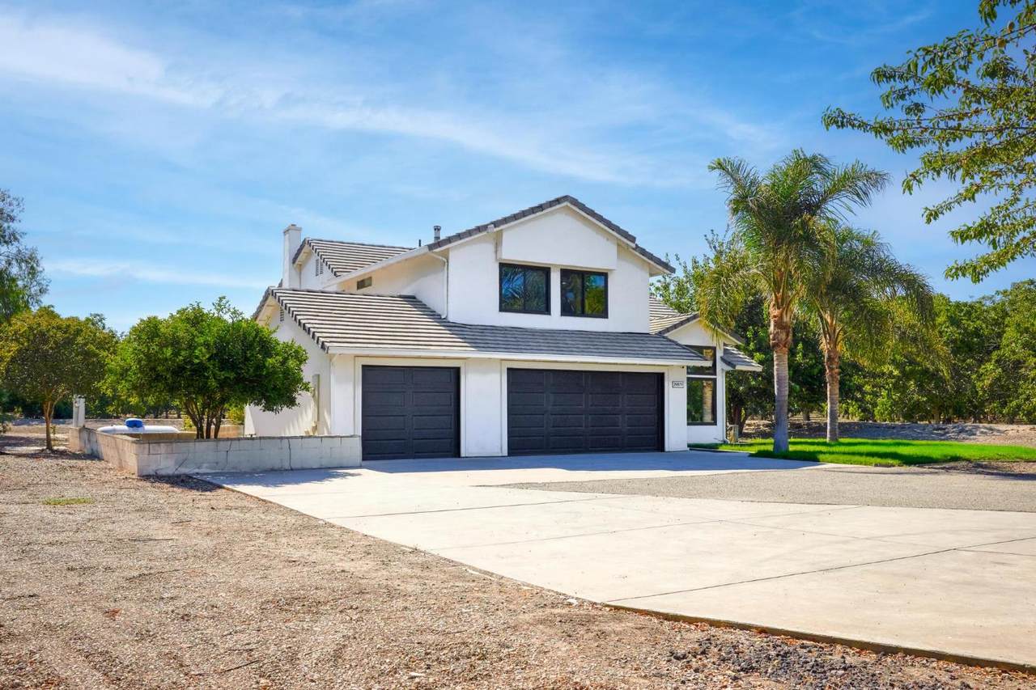
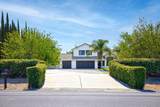
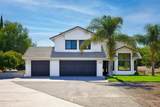
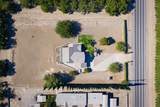
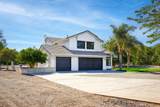
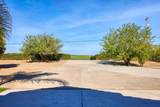
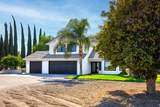
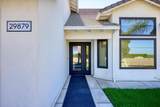
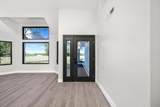
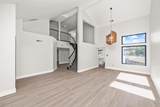
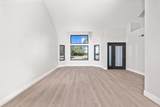
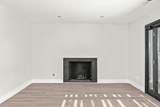
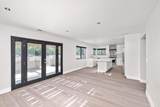
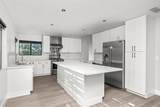
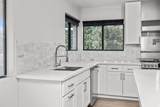
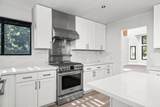
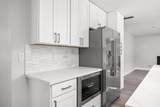
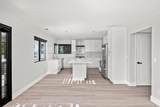
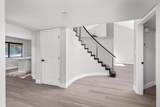
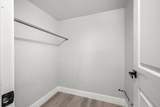
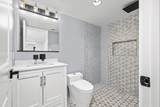
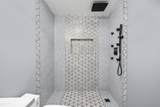
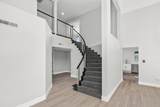
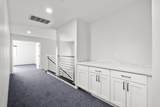
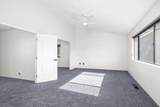
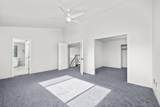
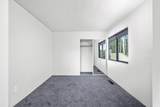
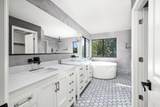
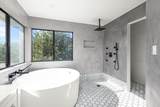
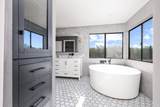
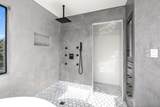
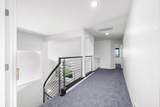
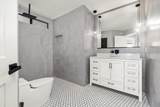
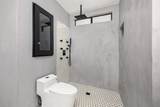
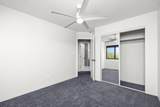
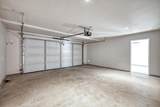
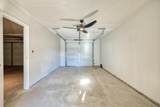
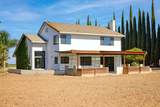
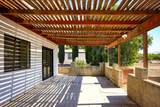
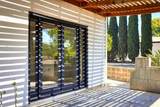
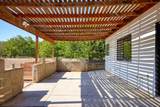
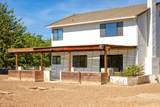
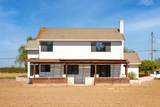
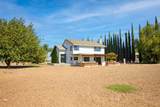
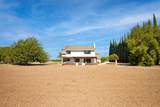
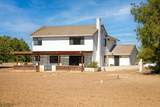
"Buy land, they're not making it anymore.'' - Mark Twain. This rare opportunity offers more than just a home - it offers space, privacy, and endless potential. Nestled on over an acre of highly sought-after land, this property combines the tranquility of country living with modern convenience. Imagine waking up to serene orchard views, quiet surroundings, and the peace that comes with having room to spread out-something truly priceless in today's market. The expansive lot provides unlimited possibilities: add an ADU (with its own separate meter already in place, buyer to verify), build a workshop, store your RVs, boats, and toys, or design your dream backyard oasis. With a three-car garage, smart meters, and ample space for expansion, this property is ideal for anyone seeking flexibility and long-term value. Beyond the land, the home itself has been fully remodeled inside and out with over $300,000 in upgrades. The interior boasts a spacious layout with 3 upstairs bedrooms plus a large master retreat (with potential to convert into a 5th bedroom), and a full bedroom and bathroom on the main level. Modern finishes throughout include quartz countertops, Milgard windows, LVP flooring, custom stainless steel stairwell, and spa-inspired bathrooms. This country gem is waiting for you!

Monthly Payment Calculator


Metrolist MLS logo © 2026 MetroList® MLS. All rights reserved. All measurements and all calculations of area are approximate. Information provided by Seller/Other sources, not verified by Broker. All interested persons should independently verify accuracy of information. Provided properties may or may not be listed by the office/agent presenting the information. Data last updated 2026-10-09T11:39:40.163. MetroList® MLS Terms of Use. IDX provided by BoomTown.
www.sachousesforsale.com/homes/168391383
Print Image

29879 S Chrisman Road Tracy, CA 95304

  • Price: $1,049,999
  • Status: Closed
  • On Site: 373 Days
  • Updated: 231 min ago
  • MLS #: 225127284
4
Beds
3
Baths
0
½ Baths
1.01
Acres
2,360
SQFT
$0
$/SQFT
1991
Built
Neighborhood:
Jefferson South of Tracy Rural
County:
San Joaquin
Area:
Jefferson South of Tracy Rural
Elementary School:
Jefferson
Middle School:
Jefferson
High School:
Tracy Unified
School District:
San Joaquin
Property Description
"Buy land, they're not making it anymore.'' - Mark Twain. This rare opportunity offers more than just a home - it offers space, privacy, and endless potential. Nestled on over an acre of highly sought-after land, this property combines the tranquility of country living with modern convenience. Imagine waking up to serene orchard views, quiet surroundings, and the peace that comes with having room to spread out-something truly priceless in today's market. The expansive lot provides unlimited possibilities: add an ADU (with its own separate meter already in place, buyer to verify), build a workshop, store your RVs, boats, and toys, or design your dream backyard oasis. With a three-car garage, smart meters, and ample space for expansion, this property is ideal for anyone seeking flexibility and long-term value. Beyond the land, the home itself has been fully remodeled inside and out with over $300,000 in upgrades. The interior boasts a spacious layout with 3 upstairs bedrooms plus a large master retreat (with potential to convert into a 5th bedroom), and a full bedroom and bathroom on the main level. Modern finishes throughout include quartz countertops, Milgard windows, LVP flooring, custom stainless steel stairwell, and spa-inspired bathrooms. This country gem is waiting for you!
Exterior Features

Architectural Style Contemporary Carport Spaces 0 Construction Materials StuccoWood Entry Level 0 Fencing Front YardOther Foundation Slab Land Use Other Lot Features Auto Sprinkler Front Open Parking Spaces 0 Parking Features AttachedBoat StorageRV AccessGarage Facing Front Parking Fee 0 Road Responsibility Public Maintained Road Roof Tile Total Parking Spaces 0 View Description OrchardPasture Window Features Dual Pane Full

Interior Features

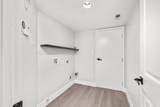
Appliances Free Standing Gas RangeFree Standing RefrigeratorDishwasherDisposalMicrowaveSee RemarksFree Standing Gas Oven Bath Features Shower Stall(s)TileWindowMultiple Shower Heads Cooling Ceiling Fan(s)Central Dining Room Features Formal Area Fireplace Features Gas Piped Flooring CarpetTileSee RemarksOther Heating CentralFireplace(s) Kitchen Features Pantry CabinetQuartz CounterIsland Laundry Features ElectricGas Hook-UpGround FloorInside Room Main Level Bedroom(s)Living RoomFamily RoomFull Bath(s)GarageKitchenStreet Entrance Master Bathroom Features ClosetDouble SinksSoaking TubTileMultiple Shower HeadsWalk-In ClosetWindow Num Of Fireplaces 1 Upper Level Bedroom(s)Master BedroomFull Bath(s)Retreat

Property Features

Accessibility Features AccessibleFullBath Association False Association Fee 0 Electric 220 Volts in Laundry Elevation 0 Horse Property No Irrigation None Other Equipment Water Filter System Pool False Property Subtype Single Family Residence Property Type Residential Remodeled Updated Yes Remodeled Updated Desc Kitchen 0-5YROther-Rmks 0-5YR Senior Community No Sewer Septic System Spa False Special Listing Conditions None Subtype Description Detached Utilities PublicElectricOtherPropane Tank Leased Water Source WellPrivate Zoning Rural Res

Metrolist MLS logo Listing provided courtesy of Klemm Real Estate: . Listing information © 2026 MetroList Services, Inc.


Metrolist MLS logo © 2026 MetroList® MLS. All rights reserved. All measurements and all calculations of area are approximate. Information provided by Seller/Other sources, not verified by Broker. All interested persons should independently verify accuracy of information. Provided properties may or may not be listed by the office/agent presenting the information. Data last updated 2026-10-09T11:39:40.163. MetroList® MLS Terms of Use. IDX provided by BoomTown.
 
https://bt-photos.global.ssl.fastly.net/sacramento/1280_boomver_1_560933973-2.jpg https://bt-photos.global.ssl.fastly.net/sacramento/1280_boomver_1_560933973-2.jpg https://bt-photos.global.ssl.fastly.net/sacramento/1280_boomver_1_560933973-2.jpg
Logo
Parm Atwal Real Estate Team | Keller Williams Realty CA DRE# 01485473
4080 Truxel Road, Suite 100
Sacramento CA, 95834