




































Description
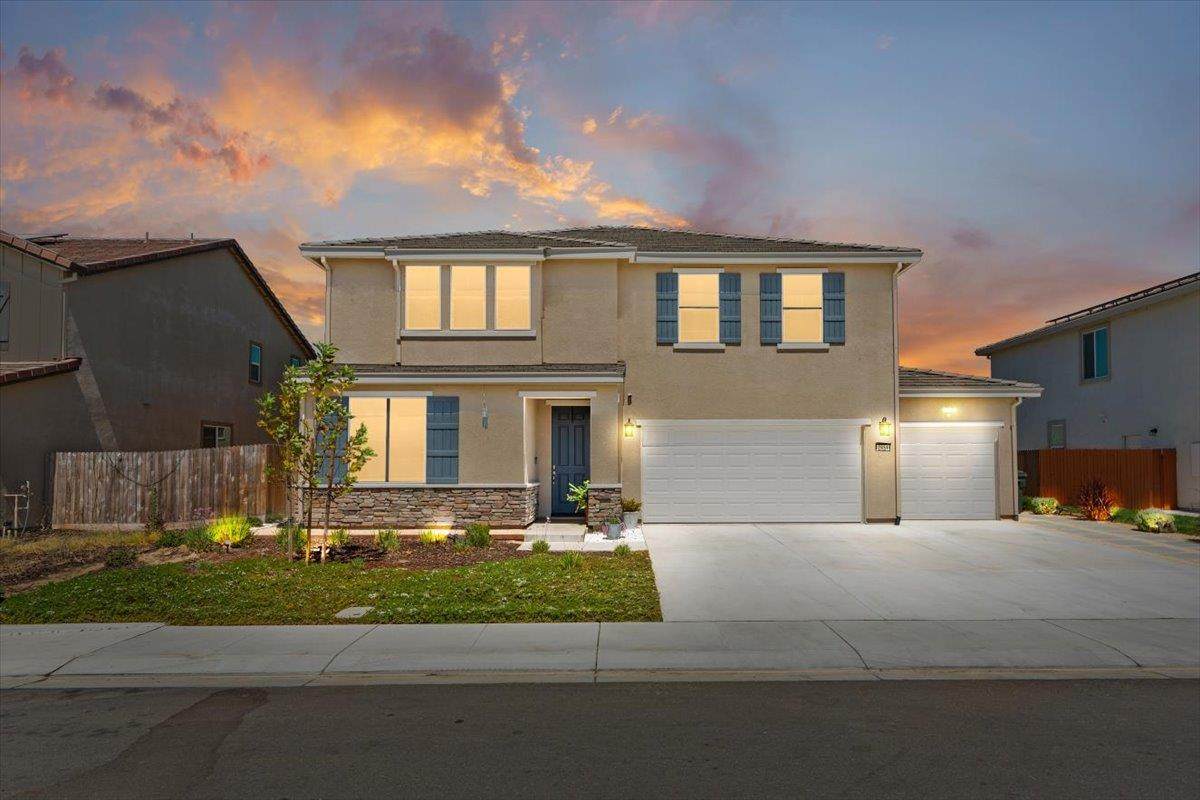
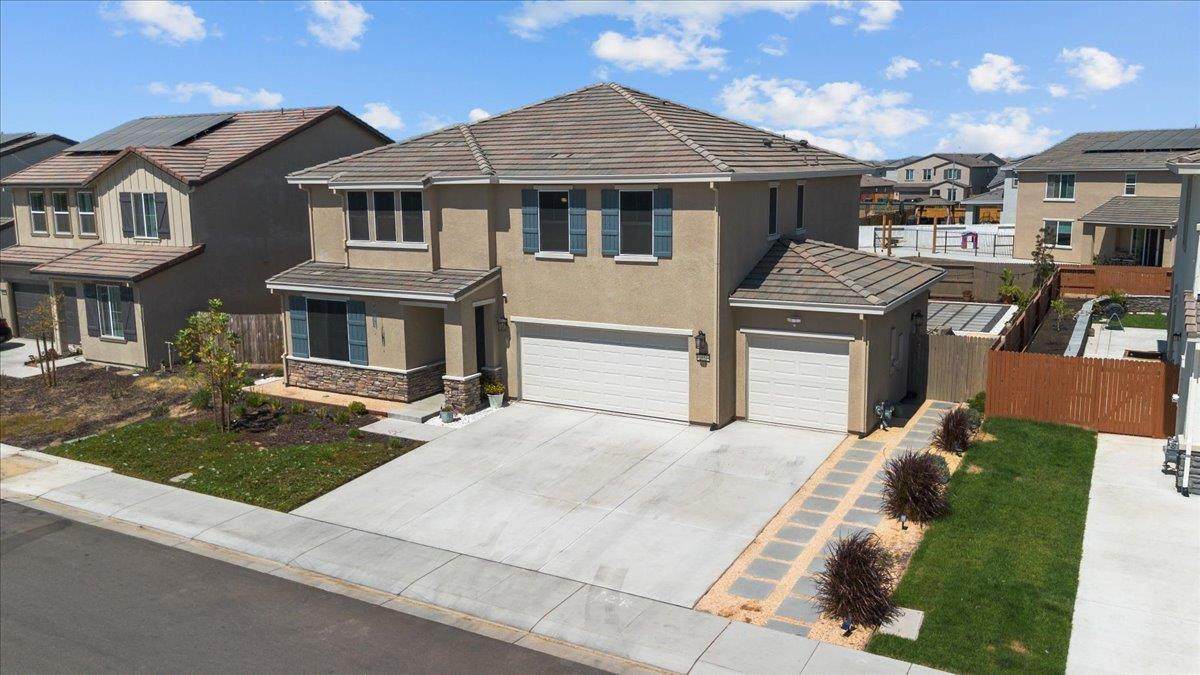
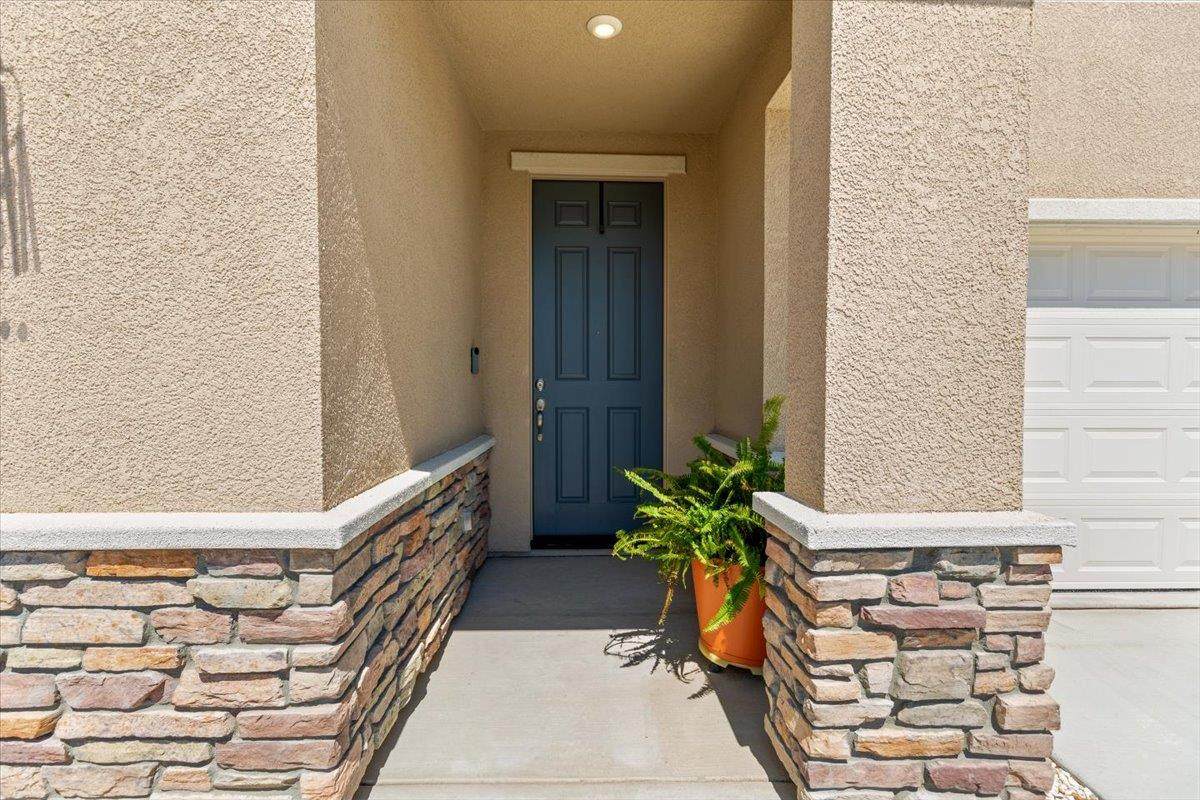
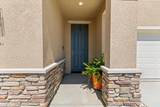
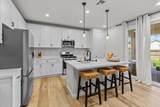
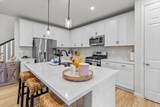
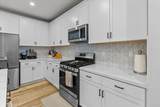
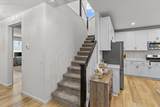
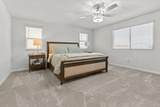
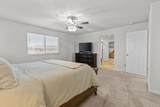
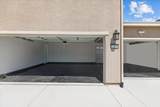
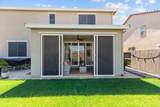
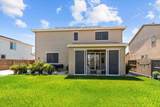
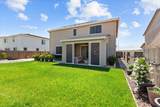
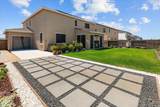
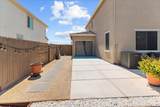
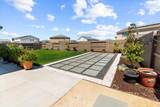
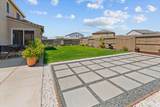
HUGE PRICE IMPROVEMENT!! Welcome to your dream home! Built in 2023, this 4-bedroom, 3-bath beauty combines modern elegance with comfortable living in a way that will have you falling in love the moment you arrive. From the moment you step inside, you'll notice the inviting, open, and airy layout, highlighted by gorgeous flooring and natural light that flows throughout. The heart of the home is the spacious kitchendesigned for gathering with friends and family, whether it's preparing holiday feasts or enjoying everyday meals. Just beyond the main living space, an enclosed California room creates the perfect indoor-outdoor retreat, while the oversized lot with no rear neighbors offers privacy and plenty of room to entertain, garden, or simply relax in peace. Upstairs, a large loft provides endless possibilitiesa second living area, game room, or home theaterthe choice is yours. The finished garages add both style and function, while leased solar with SunRun ensures energy efficiency and cost savings. Every detail of this home was thoughtfully designed, making it truly move-in ready with too many features to list. Homes like this, with modern upgrades, private space, and flexible living options, don't come around often.
-
4BEDS
-
0.15ACRES
-
3BATHS
-
01/2 BATHS
-
2,665SQFT
-
$0$/SQFT
School Information
Description
HUGE PRICE IMPROVEMENT!! Welcome to your dream home! Built in 2023, this 4-bedroom, 3-bath beauty combines modern elegance with comfortable living in a way that will have you falling in love the moment you arrive. From the moment you step inside, you'll notice the inviting, open, and airy layout, highlighted by gorgeous flooring and natural light that flows throughout. The heart of the home is the spacious kitchendesigned for gathering with friends and family, whether it's preparing holiday feasts or enjoying everyday meals. Just beyond the main living space, an enclosed California room creates the perfect indoor-outdoor retreat, while the oversized lot with no rear neighbors offers privacy and plenty of room to entertain, garden, or simply relax in peace. Upstairs, a large loft provides endless possibilitiesa second living area, game room, or home theaterthe choice is yours. The finished garages add both style and function, while leased solar with SunRun ensures energy efficiency and cost savings. Every detail of this home was thoughtfully designed, making it truly move-in ready with too many features to list. Homes like this, with modern upgrades, private space, and flexible living options, don't come around often.
 © 2026 MetroList® MLS. All rights reserved. All measurements and all calculations of area are approximate. Information provided by Seller/Other sources, not verified by Broker. All interested persons should independently verify accuracy of information. Provided properties may or may not be listed by the office/agent presenting the information. Data last updated 2026-10-09T15:41:07.903. MetroList® MLS Terms of Use. IDX provided by BoomTown.