Skip To Content

2393 Sather Street

Manteca, CA 95337
  • $675,000
  • STATUS: Closed
  • ON SITE: 372 Days
  • MLS #: 225125955
Sold - 11/14/2025
$675,000
SOLD - 11/14/2025
  • 4
    BEDS
  • 0.12
    ACRES
  • 3
    BATHS
  • 1
    1/2 BATHS
  • 2,458
    SQFT
  • $0
    $/SQFT
Neighborhood:
Type:
Single-Family Home
County:

School Information

Elementary School:
Middle School:
High School:
School District:

Description

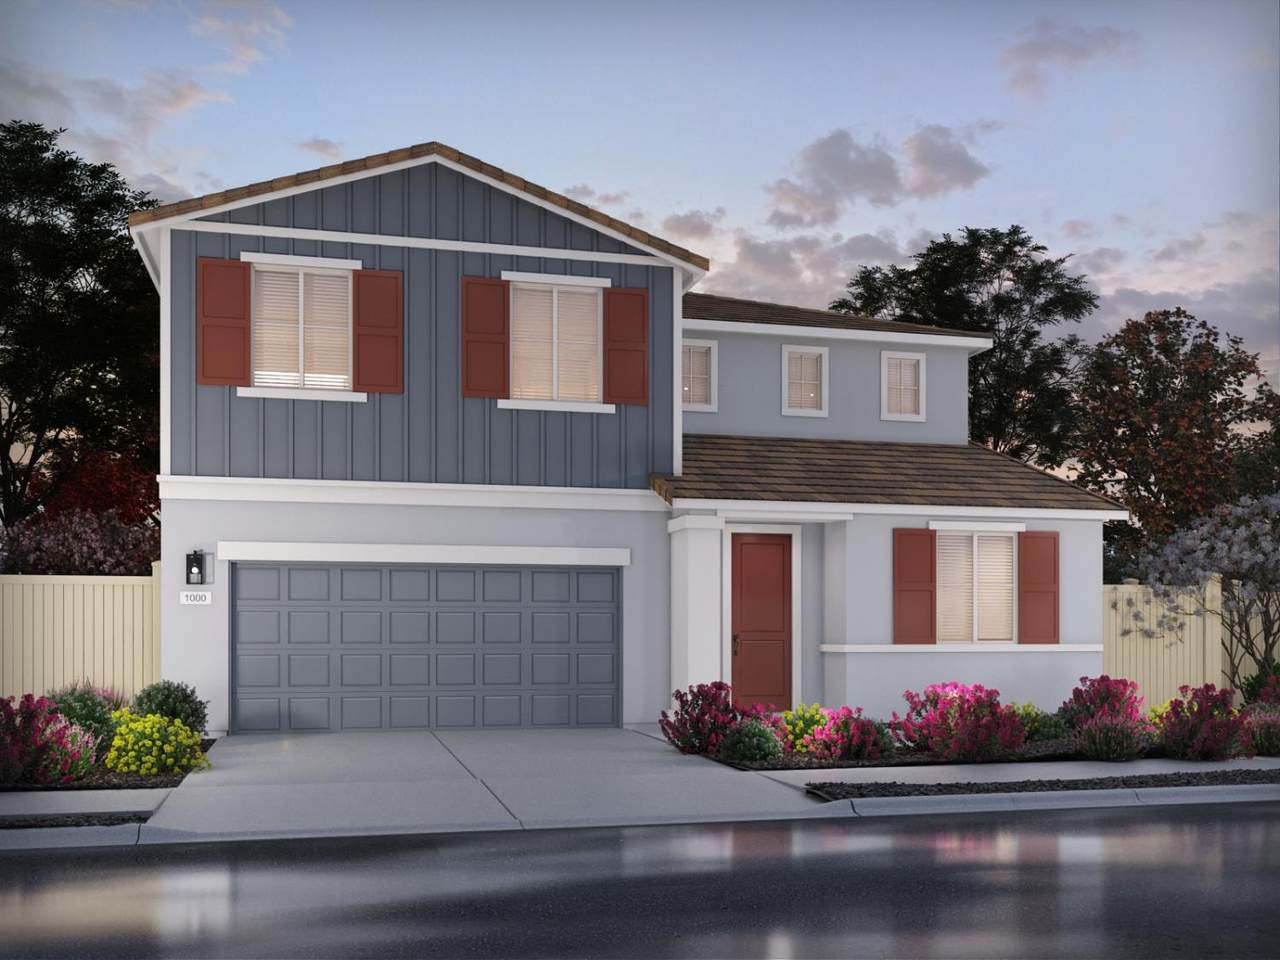
Brand New Energy-Efficient Home - Available Now! Welcome to your move-in ready dream home at Eastwood at Machado Ranch. This beautifully designed 4-bedroom, 3.5 bath residence features a flexible downstairs layout with a bedroom and a versatile flex room, perfect for guests, a home office, or a hobby space. The heart of the home is an open-concept, chef-inspired kitchen showcasing ample cabinetry, sleek stainless-steel appliances, and a large center island with bar seating making it ideal for entertaining or casual meals. Upstairs, retreat to a spa-like primary suite featuring dual sinks, a soaking tub, a walk-in shower, and a spacious walk-in closet. A generous loft provides the perfect space for movie nights, playtime, or a second living area. This home comes fully equipped with all appliances and window blinds, making it truly turnkey. Built with energy efficiency in mind, it includes spray foam insulation, low-E windows, and a high-performance HVAC system, all designed to reduce utility costs and enhance year-round comfort. Located near schools, parks, and everyday conveniences, this home offers the perfect blend of modern living, thoughtful design, and community charm. Don't miss your chance to own this stunning, energy-efficient home today!

Monthly Payment Calculator


Metrolist MLS logo © 2026 MetroList® MLS. All rights reserved. All measurements and all calculations of area are approximate. Information provided by Seller/Other sources, not verified by Broker. All interested persons should independently verify accuracy of information. Provided properties may or may not be listed by the office/agent presenting the information. Data last updated 2026-10-09T15:41:07.903. MetroList® MLS Terms of Use. IDX provided by BoomTown.
www.sachousesforsale.com/homes/168428364
Print Image

2393 Sather Street Manteca, CA 95337

  • Price: $722,968
  • Status: Closed
  • On Site: 372 Days
  • Updated: 45 min ago
  • MLS #: 225125955
4
Beds
3
Baths
1
½ Baths
0.12
Acres
2,458
SQFT
$0
$/SQFT
Neighborhood:
Machado Ranch Eastwood
County:
San Joaquin
Area:
Manteca Far South
Elementary School:
Manteca Unified
Middle School:
Manteca Unified
High School:
Manteca Unified
School District:
San Joaquin
Property Description
Brand New Energy-Efficient Home - Available Now! Welcome to your move-in ready dream home at Eastwood at Machado Ranch. This beautifully designed 4-bedroom, 3.5 bath residence features a flexible downstairs layout with a bedroom and a versatile flex room, perfect for guests, a home office, or a hobby space. The heart of the home is an open-concept, chef-inspired kitchen showcasing ample cabinetry, sleek stainless-steel appliances, and a large center island with bar seating making it ideal for entertaining or casual meals. Upstairs, retreat to a spa-like primary suite featuring dual sinks, a soaking tub, a walk-in shower, and a spacious walk-in closet. A generous loft provides the perfect space for movie nights, playtime, or a second living area. This home comes fully equipped with all appliances and window blinds, making it truly turnkey. Built with energy efficiency in mind, it includes spray foam insulation, low-E windows, and a high-performance HVAC system, all designed to reduce utility costs and enhance year-round comfort. Located near schools, parks, and everyday conveniences, this home offers the perfect blend of modern living, thoughtful design, and community charm. Don't miss your chance to own this stunning, energy-efficient home today!
Exterior Features

Carport Spaces 0 Construction Materials ConcreteStuccoFrameWood Entry Level 0 Fencing Back Yard Foundation Slab Lot Features Shape Regular Open Parking Spaces 0 Parking Features Attached Parking Fee 0 Property Condition New Construction Roof Tile Total Parking Spaces 0 Window Features Dual Pane FullLow E Glass Full

Interior Features

Appliances DishwasherDisposalMicrowaveElectric Water HeaterENERGY STAR Qualified Appliances Bath Features Double SinksTub w/Shower Over Cooling Central Dining Room Features Dining/Family Combo Flooring CarpetTileVinyl Heating CentralElectric Kitchen Features Pantry ClosetQuartz CounterStone CounterIsland w/SinkKitchen/Family Combo Laundry Features Dryer IncludedWasher Included Main Level Bedroom(s)Family RoomFull Bath(s)GarageKitchen Master Bathroom Features Shower Stall(s)Double SinksTub Master Bedroom Features Walk-In Closet Num Of Fireplaces 0 Upper Level Bedroom(s)LoftMaster BedroomFull Bath(s)

Property Features

Association False Association Fee 0 Builder Model Residence 3 Builder Name Meritage Homes Electric 220 Volts Elevation 0 Energy Efficient AppliancesInsulationConstructionCoolingThermostatWater HeaterHeatingWindows Horse Property No Irrigation Other Pool False Property Subtype Single Family Residence Property Type Residential Remodeled Updated No Senior Community No Sewer Public Sewer Spa False Special Listing Conditions None Subtype Description Detached Utilities PublicElectricUnderground Utilities Water Source Public Year Built Details New Zoning RES

Metrolist MLS logo Listing provided courtesy of Mertitage Homes: . Listing information © 2026 MetroList Services, Inc.


Metrolist MLS logo © 2026 MetroList® MLS. All rights reserved. All measurements and all calculations of area are approximate. Information provided by Seller/Other sources, not verified by Broker. All interested persons should independently verify accuracy of information. Provided properties may or may not be listed by the office/agent presenting the information. Data last updated 2026-10-09T15:41:07.903. MetroList® MLS Terms of Use. IDX provided by BoomTown.
 
Logo
Parm Atwal Real Estate Team | Keller Williams Realty CA DRE# 01485473
4080 Truxel Road, Suite 100
Sacramento CA, 95834