Skip To Content

2198 5th Street

Atwater, CA 95301
  • $420,000
  • STATUS: Closed
  • ON SITE: 370 Days
  • MLS #: 225129165
Sold - 11/13/2025
$420,000
SOLD - 11/13/2025
  • 3
    BEDS
  • 0.38
    ACRES
  • 2
    BATHS
  • 0
    1/2 BATHS
  • 1,889
    SQFT
  • $0
    $/SQFT
Neighborhood:
Type:
Single-Family Home
Built:
1954
County:
Area:

School Information

Elementary School:
Middle School:
High School:
School District:

Description

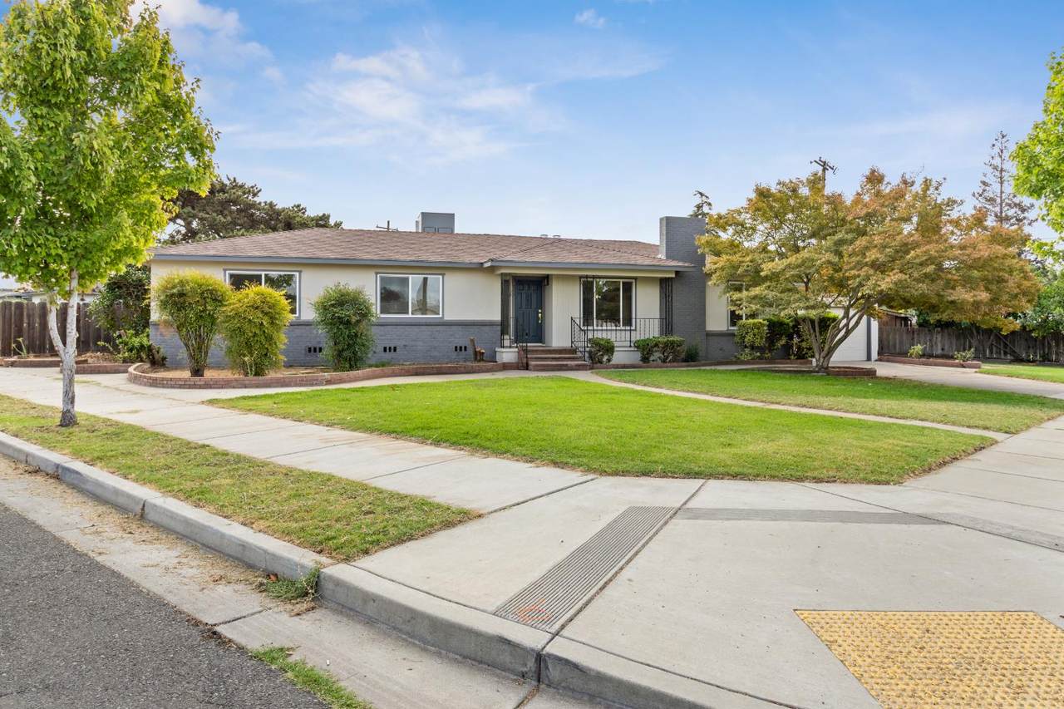
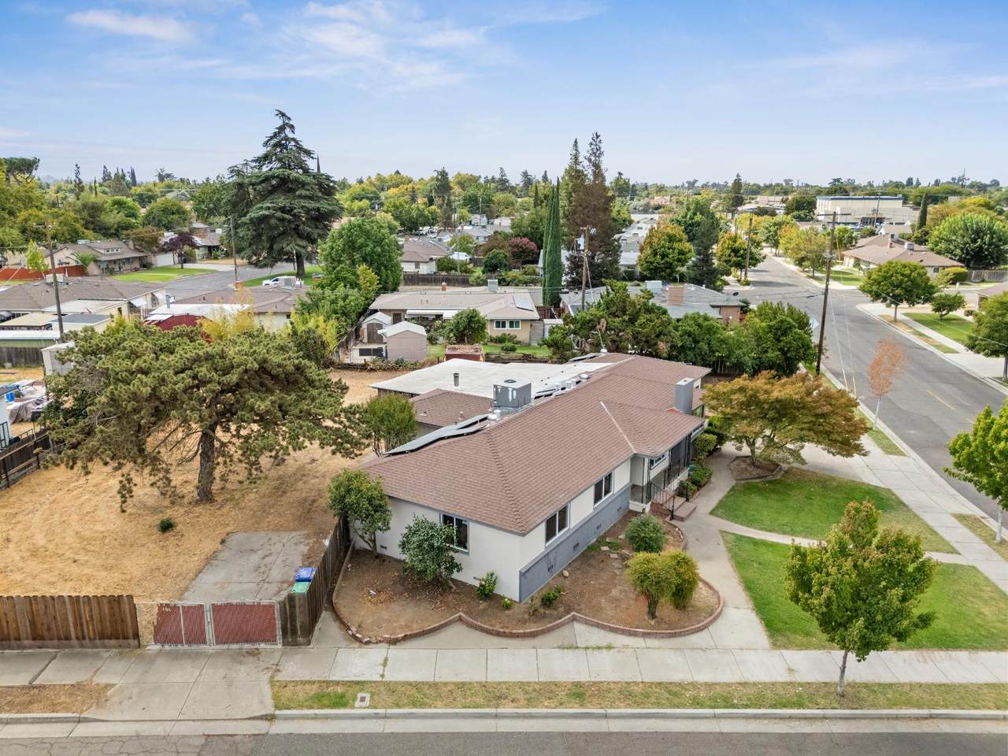
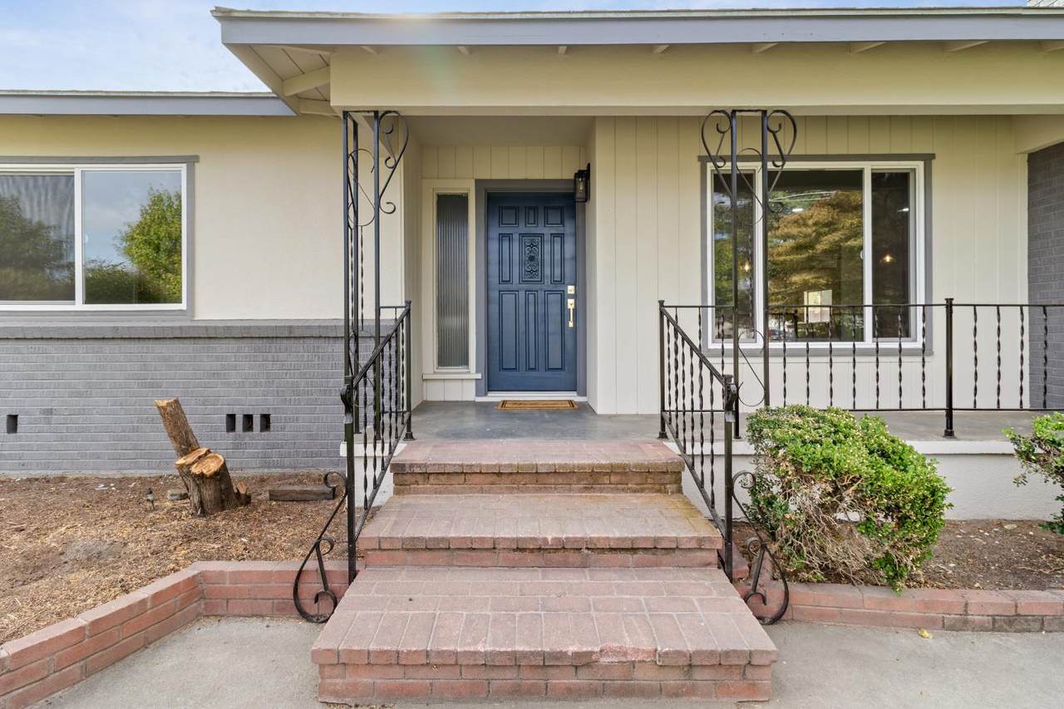
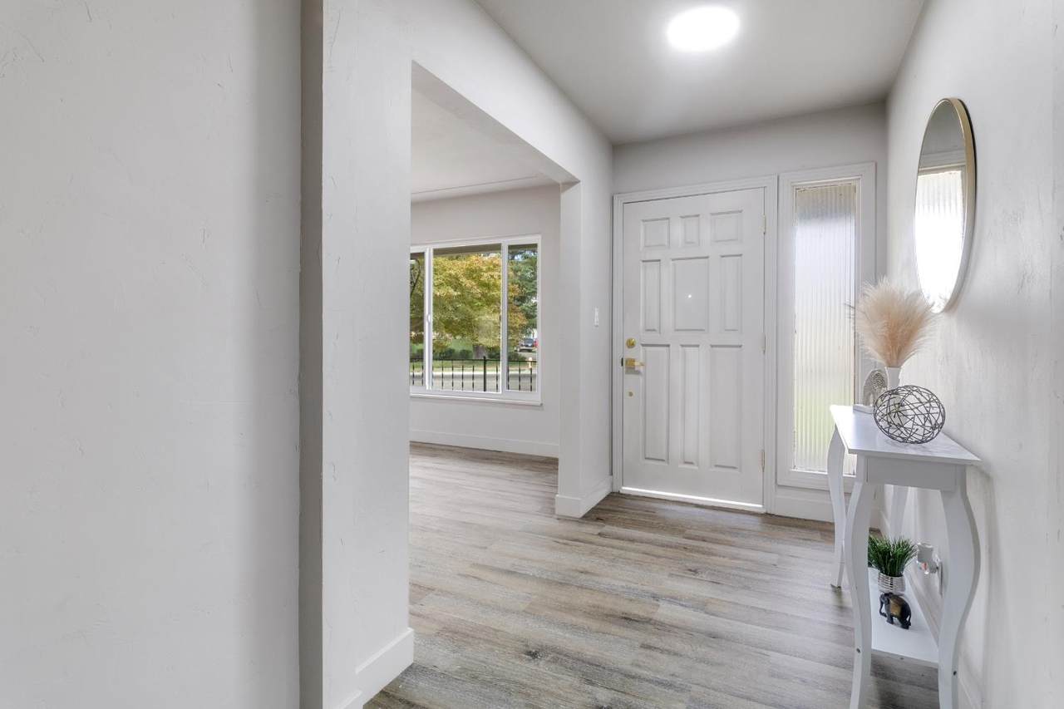
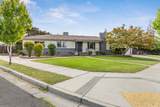
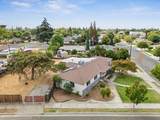
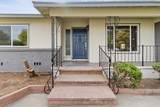
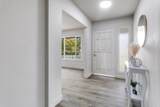
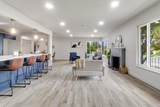
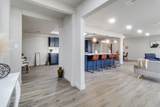
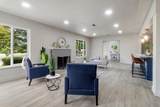
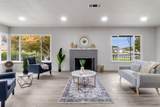
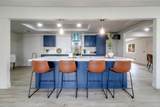
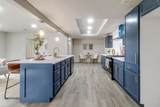
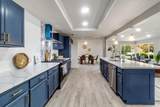
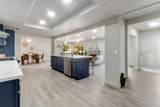
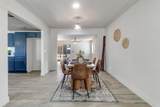
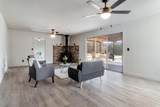
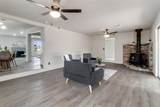
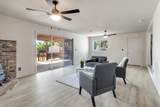
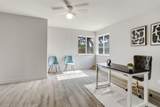
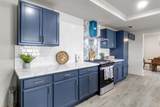
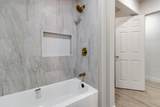
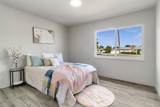
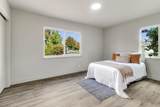
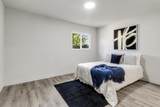
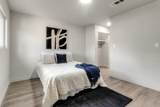
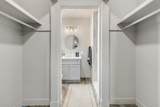
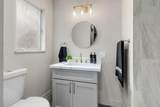
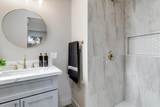
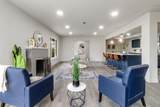
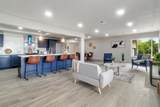
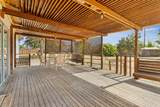
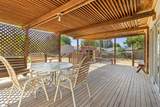
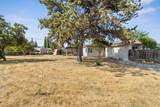
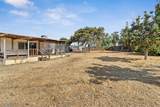
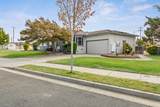
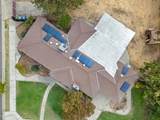
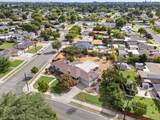
Welcome to the perfect blend of space, comfort, and style! This stunning 3-4 bedroom, 2 bath home with 2 separate living room and family rooms ready for it's new owners! Step inside to a bright, open layout designed for both relaxing and entertaining. The inviting living area is filled with natural light, flowing seamlessly into a thoughtfully updated kitchen featuring new countertops, stainless steel appliances, and plenty of room to cook, gather, and share meals. Step outside to a huge backyard perfect for summer BBQs, kids' playtime, or your future garden oasis. Did I mention boasts a HUGE 16,747+ SQFT LOT! Don't miss your chance to make this one your's, homes like this don't last!

Monthly Payment Calculator


Metrolist MLS logo © 2026 MetroList® MLS. All rights reserved. All measurements and all calculations of area are approximate. Information provided by Seller/Other sources, not verified by Broker. All interested persons should independently verify accuracy of information. Provided properties may or may not be listed by the office/agent presenting the information. Data last updated 2026-10-09T15:41:07.903. MetroList® MLS Terms of Use. IDX provided by BoomTown.
www.sachousesforsale.com/homes/168527049
Print Image

2198 5th Street Atwater, CA 95301

  • Price: $430,000
  • Status: Closed
  • On Site: 370 Days
  • Updated: 57 min ago
  • MLS #: 225129165
3
Beds
2
Baths
0
½ Baths
0.38
Acres
1,889
SQFT
$0
$/SQFT
1954
Built
Neighborhood:
Atwater
County:
Merced
Area:
Atwater
Elementary School:
Atwater Elementary
Middle School:
Atwater Elementary
High School:
Merced Union High
School District:
Merced
Property Description
Welcome to the perfect blend of space, comfort, and style! This stunning 3-4 bedroom, 2 bath home with 2 separate living room and family rooms ready for it's new owners! Step inside to a bright, open layout designed for both relaxing and entertaining. The inviting living area is filled with natural light, flowing seamlessly into a thoughtfully updated kitchen featuring new countertops, stainless steel appliances, and plenty of room to cook, gather, and share meals. Step outside to a huge backyard perfect for summer BBQs, kids' playtime, or your future garden oasis. Did I mention boasts a HUGE 16,747+ SQFT LOT! Don't miss your chance to make this one your's, homes like this don't last!
Exterior Features

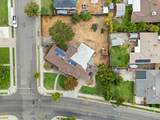
Carport Spaces 0 Construction Materials StuccoFrame Entry Level 0 Foundation Raised Lot Features Corner Open Parking Spaces 0 Other Structures Shed(s)Storage Parking Features Attached Parking Fee 0 Roof ShingleComposition Total Parking Spaces 0

Interior Features

Appliances Hood Over RangeDishwasher Bath Features Shower Stall(s)Tub w/Shower Over Cooling Ceiling Fan(s)Central Dining Room Features Formal Area Fireplace Features BrickLiving RoomStone Flooring LaminateVinylWood Heating CentralFireplace(s)Wood Stove Kitchen Features IslandStone CounterIsland w/Sink Laundry Features In Garage Main Level Bedroom(s)Living RoomFamily RoomStreet Entrance Num Of Fireplaces 1

Property Features

Association False Association Fee 0 Electric 220 Volts in Laundry Elevation 0 Horse Property No Irrigation None Pool False Property Subtype Single Family Residence Property Type Residential Remodeled Updated Yes Remodeled Updated Desc Bath 0-5YRKitchen 0-5YRBed 0-5YR Senior Community No Sewer Public Sewer Spa False Special Listing Conditions None Subtype Description Detached Utilities Sewer In & Connected Water Source Public Zoning R1

Metrolist MLS logo Listing provided courtesy of Compass: . Listing information © 2026 MetroList Services, Inc.


Metrolist MLS logo © 2026 MetroList® MLS. All rights reserved. All measurements and all calculations of area are approximate. Information provided by Seller/Other sources, not verified by Broker. All interested persons should independently verify accuracy of information. Provided properties may or may not be listed by the office/agent presenting the information. Data last updated 2026-10-09T15:41:07.903. MetroList® MLS Terms of Use. IDX provided by BoomTown.
 
https://bt-photos.global.ssl.fastly.net/sacramento/1280_boomver_2_560936147-2.jpg https://bt-photos.global.ssl.fastly.net/sacramento/1280_boomver_2_560936147-2.jpg https://bt-photos.global.ssl.fastly.net/sacramento/1280_boomver_2_560936147-2.jpg
Logo
Parm Atwal Real Estate Team | Keller Williams Realty CA DRE# 01485473
4080 Truxel Road, Suite 100
Sacramento CA, 95834