Skip To Content

2047 Country Club Boulevard

Stockton, CA 95204
  • $410,000
  • STATUS: Closed
  • ON SITE: 370 Days
  • MLS #: 225126939
Sold - 04/02/2026
$410,000
SOLD - 04/02/2026
  • 4
    BEDS
  • 0.11
    ACRES
  • 2
    BATHS
  • 0
    1/2 BATHS
  • 1,522
    SQFT
  • $0
    $/SQFT
Neighborhood:
Type:
Single-Family Home
Built:
1947
County:

School Information

Elementary School:
Middle School:
High School:
School District:

Description

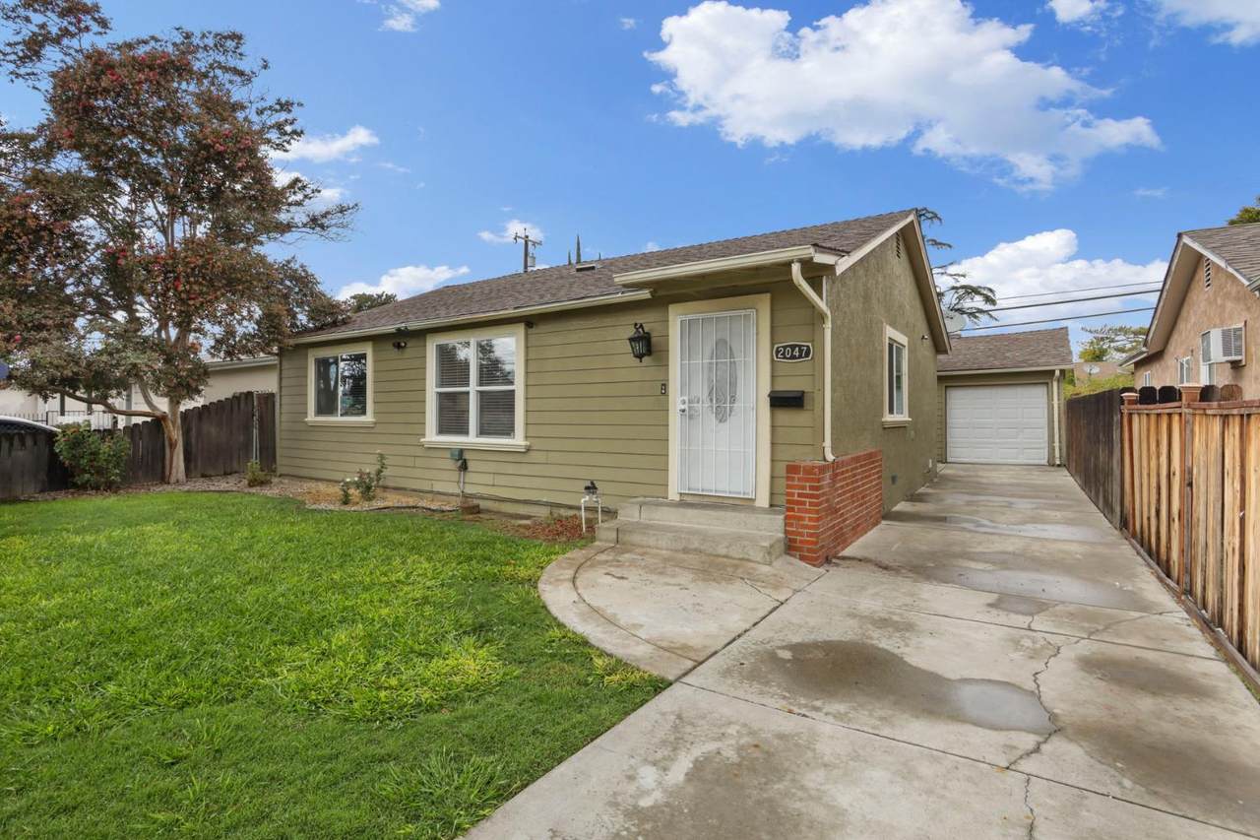
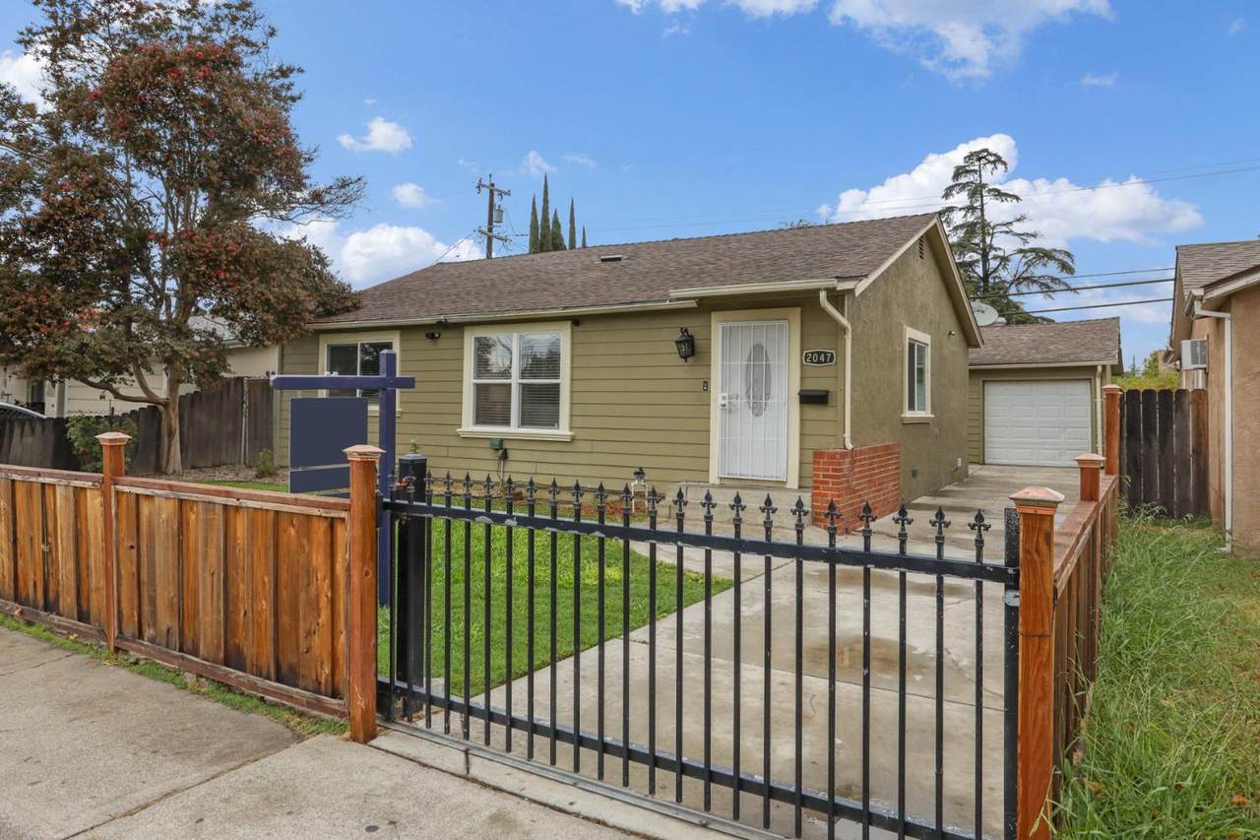
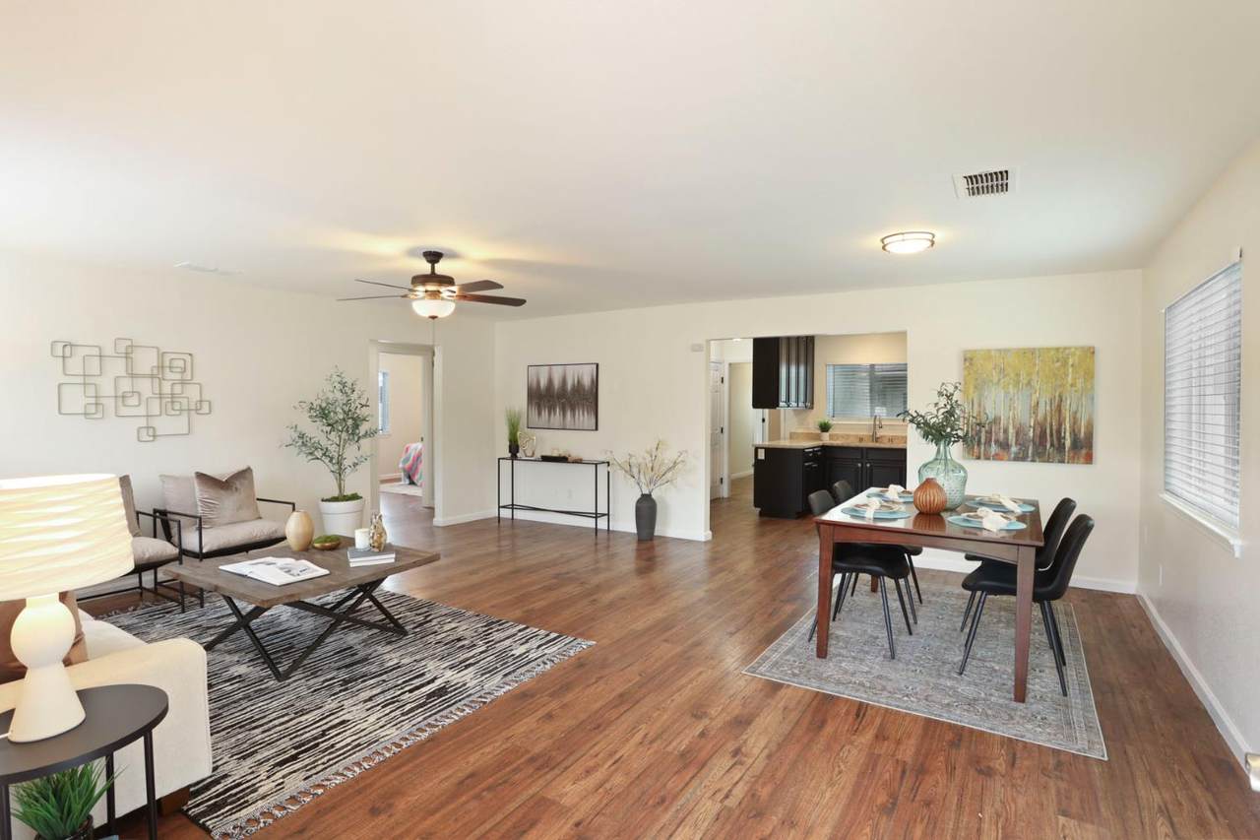
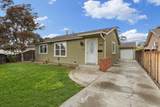
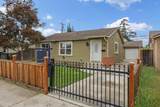
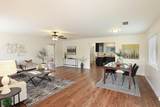
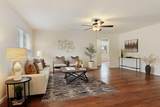
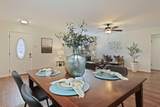
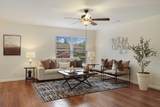
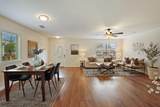
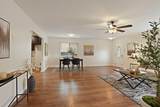
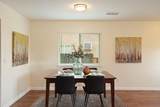
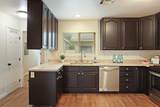
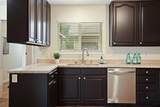
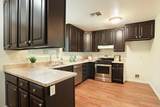
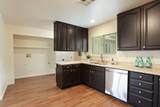
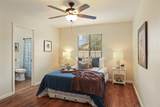
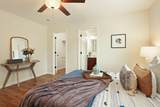
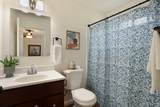
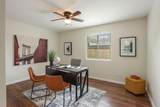
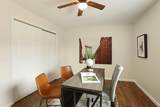
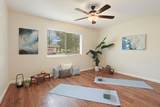
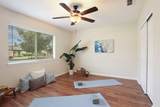
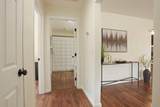
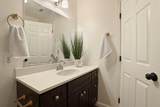
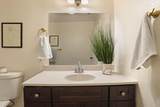
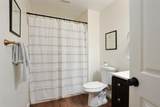
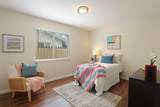
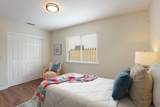
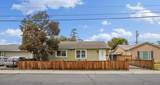
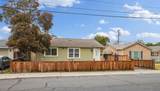
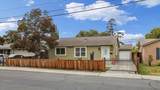
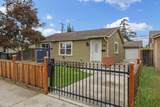
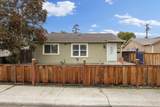
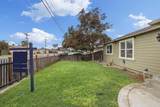
BIG price drop! Welcome to 2047 Country Club Blvd, a thoughtfully updated 4-bedroom, 2-bath home offering 1,522 sq. ft. of living space. Recent improvements include a brand-new AC unit, fresh interior paint, and updated flooring, creating a move-in ready residence with modern comfort. The well-designed floor plan provides spacious bedrooms and inviting living areas, ideal for both daily living and entertaining. Conveniently situated near the University of the Pacific, shopping, dining, and quick access to I-5, this home offers an excellent blend of comfort and location. This property qualifies for Community lending program. As little as 3% down with no mortgage insurance.

Monthly Payment Calculator


Metrolist MLS logo © 2026 MetroList® MLS. All rights reserved. All measurements and all calculations of area are approximate. Information provided by Seller/Other sources, not verified by Broker. All interested persons should independently verify accuracy of information. Provided properties may or may not be listed by the office/agent presenting the information. Data last updated 2026-10-09T15:41:07.903. MetroList® MLS Terms of Use. IDX provided by BoomTown.
www.sachousesforsale.com/homes/168500656
Print Image

2047 Country Club Boulevard Stockton, CA 95204

  • Price: $415,000
  • Status: Closed
  • On Site: 370 Days
  • Updated: 64 min ago
  • MLS #: 225126939
4
Beds
2
Baths
0
½ Baths
0.11
Acres
1,522
SQFT
$0
$/SQFT
1947
Built
Neighborhood:
Stockton Central
County:
San Joaquin
Area:
Stockton Central
Elementary School:
Stockton Unified
Middle School:
Stockton Unified
High School:
Stockton Unified
School District:
San Joaquin
Property Description
BIG price drop! Welcome to 2047 Country Club Blvd, a thoughtfully updated 4-bedroom, 2-bath home offering 1,522 sq. ft. of living space. Recent improvements include a brand-new AC unit, fresh interior paint, and updated flooring, creating a move-in ready residence with modern comfort. The well-designed floor plan provides spacious bedrooms and inviting living areas, ideal for both daily living and entertaining. Conveniently situated near the University of the Pacific, shopping, dining, and quick access to I-5, this home offers an excellent blend of comfort and location. This property qualifies for Community lending program. As little as 3% down with no mortgage insurance.
Exterior Features

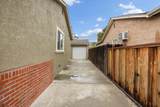
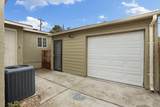
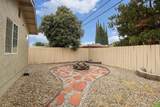
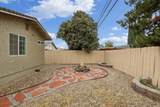
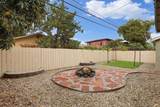
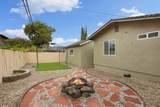
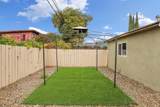
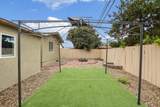
Carport Spaces 0 Construction Materials FrameWood Entry Level 0 Exterior Features Fire Pit Fencing Back YardFront YardFull Foundation Raised Lot Features Auto Sprinkler Front Open Parking Spaces 3 Parking Features Detached Parking Fee 0 Property Faces South Roof Composition Total Parking Spaces 0 Window Features Dual Pane Full

Interior Features

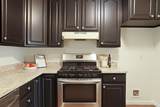
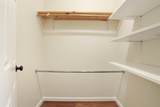
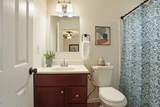
Appliances Free Standing Gas RangeHood Over RangeDishwasherDisposal Bath Features Tub w/Shower Over Cooling Ceiling Fan(s)Central Dining Room Features Dining/Family Combo Flooring CarpetVinyl Heating Central Kitchen Features Granite Counter Laundry Features Laundry ClosetInside Area Main Level Bedroom(s)Family RoomMaster BedroomFull Bath(s)Kitchen Master Bathroom Features TileTub w/Shower OverWalk-In Closet Num Of Fireplaces 0

Property Features

Association False Association Fee 0 Electric 220 Volts Elevation 0 Horse Property No Irrigation None Pool False Property Subtype Single Family Residence Property Type Residential Remodeled Updated Unknown Senior Community No Sewer Public Sewer Spa False Special Listing Conditions None Subtype Description Detached Utilities Public Water Source Public Zoning R1

Metrolist MLS logo Listing provided courtesy of PMZ Real Estate: . Listing information © 2026 MetroList Services, Inc.


Metrolist MLS logo © 2026 MetroList® MLS. All rights reserved. All measurements and all calculations of area are approximate. Information provided by Seller/Other sources, not verified by Broker. All interested persons should independently verify accuracy of information. Provided properties may or may not be listed by the office/agent presenting the information. Data last updated 2026-10-09T15:41:07.903. MetroList® MLS Terms of Use. IDX provided by BoomTown.
 
https://bt-photos.global.ssl.fastly.net/sacramento/1280_boomver_1_560933538-2.jpg https://bt-photos.global.ssl.fastly.net/sacramento/1280_boomver_1_560933538-2.jpg https://bt-photos.global.ssl.fastly.net/sacramento/1280_boomver_1_560933538-2.jpg
Logo
Parm Atwal Real Estate Team | Keller Williams Realty CA DRE# 01485473
4080 Truxel Road, Suite 100
Sacramento CA, 95834