Skip To Content

1654 Digger Tree Court

Cool, CA 95614
  • $500,000
  • STATUS: Closed
  • ON SITE: 549 Days
  • MLS #: 225038028
Sold - 02/05/2026
$500,000
SOLD - 02/05/2026
  • 5
    BEDS
  • 0.29
    ACRES
  • 3
    BATHS
  • 0
    1/2 BATHS
  • 2,288
    SQFT
  • $0
    $/SQFT
Neighborhood:
Type:
Single-Family Home
Built:
1987
County:

School Information

Elementary School:
Middle School:
High School:
School District:

Description

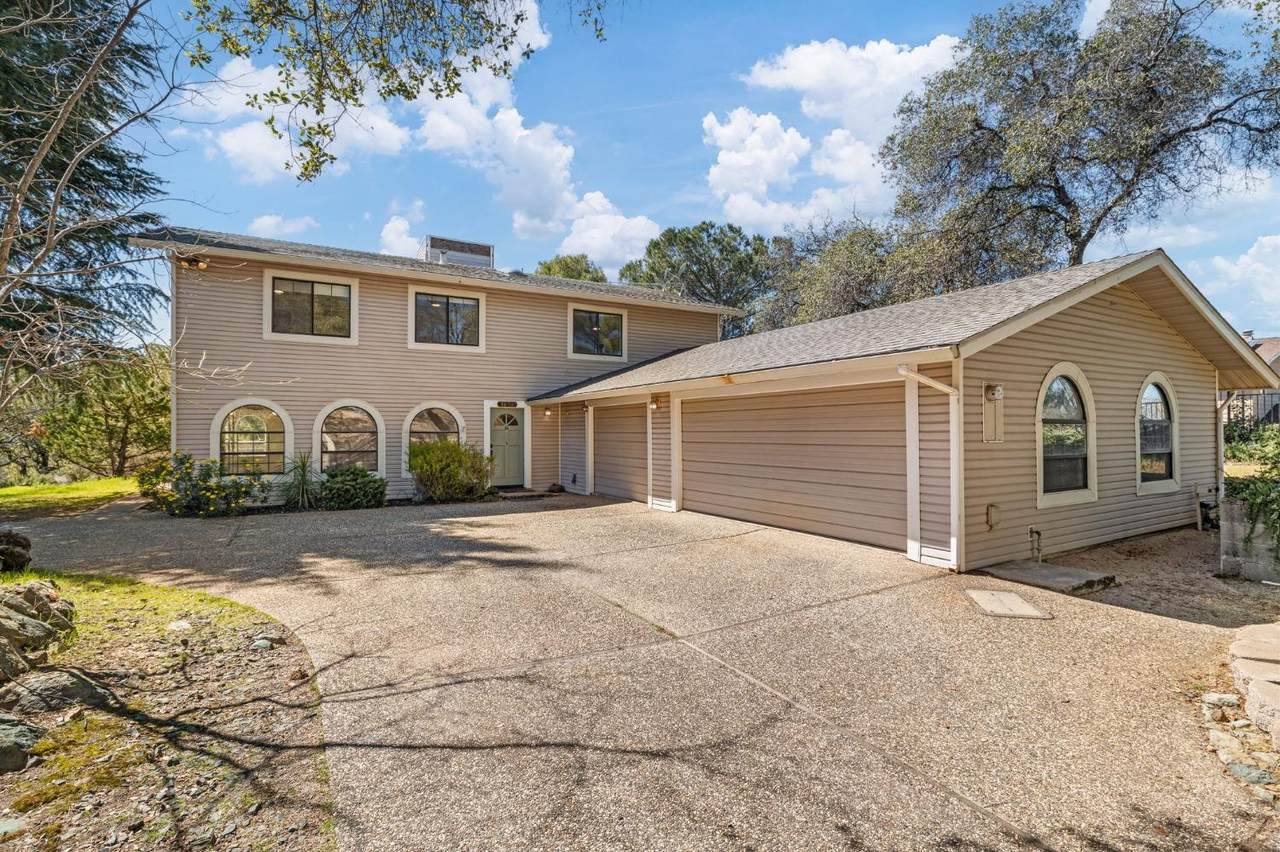
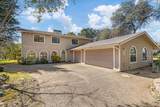
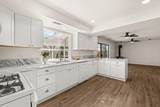
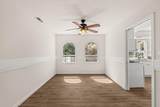
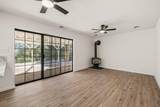
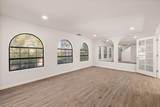
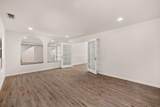
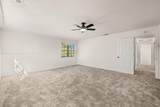
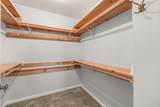
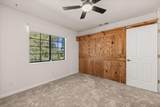
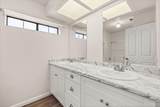
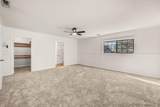
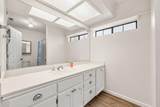
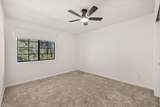
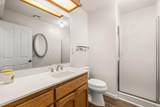
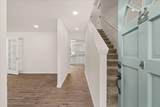
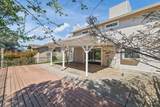
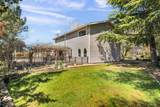
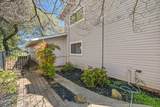
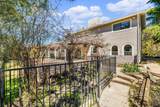
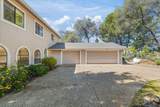
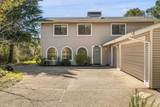
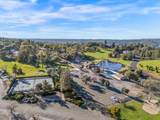
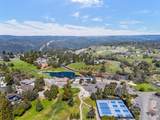
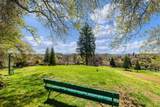
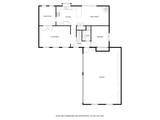
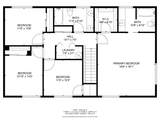
Welcome to your own private retreat ON THE GOLF COURSE! This spacious home features five bedrooms, three bathrooms and an oversized 3 car garage. Convenient main-level bedroom and bathroom provide easy access, while the expansive primary suite includes a walk-in closet and a private bath. Relax in the cozy family room, complete with a freestanding wood stove for the perfect winter ambiance. From the back of the home, take in breathtaking views of the golf course, with trees thoughtfully placed for privacy. Situated in a secure, gated community, this home offers exceptional amenities. Horse enthusiasts can board their horses at the well-equipped facility and explore miles of scenic riding trails. On warm days, cool off in the community pool or challenge friends to a game of tennis or pickleball. With its unbeatable location and resort-style living, this home is truly a rare find!

Monthly Payment Calculator


Metrolist MLS logo © 2026 MetroList® MLS. All rights reserved. All measurements and all calculations of area are approximate. Information provided by Seller/Other sources, not verified by Broker. All interested persons should independently verify accuracy of information. Provided properties may or may not be listed by the office/agent presenting the information. Data last updated 2026-10-09T15:41:07.903. MetroList® MLS Terms of Use. IDX provided by BoomTown.
www.sachousesforsale.com/homes/162329646
Print Image

1654 Digger Tree Court Cool, CA 95614

  • Price: $525,000
  • Status: Closed
  • On Site: 549 Days
  • Updated: 16 min ago
  • MLS #: 225038028
5
Beds
3
Baths
0
½ Baths
0.29
Acres
2,288
SQFT
$0
$/SQFT
1987
Built
Neighborhood:
Cool/Pilot Hill
County:
El Dorado
Area:
Cool/Pilot Hill
Elementary School:
Black Oak Mine
Middle School:
Black Oak Mine
High School:
Black Oak Mine
School District:
El Dorado
Property Description
Welcome to your own private retreat ON THE GOLF COURSE! This spacious home features five bedrooms, three bathrooms and an oversized 3 car garage. Convenient main-level bedroom and bathroom provide easy access, while the expansive primary suite includes a walk-in closet and a private bath. Relax in the cozy family room, complete with a freestanding wood stove for the perfect winter ambiance. From the back of the home, take in breathtaking views of the golf course, with trees thoughtfully placed for privacy. Situated in a secure, gated community, this home offers exceptional amenities. Horse enthusiasts can board their horses at the well-equipped facility and explore miles of scenic riding trails. On warm days, cool off in the community pool or challenge friends to a game of tennis or pickleball. With its unbeatable location and resort-style living, this home is truly a rare find!
Exterior Features

Architectural Style Contemporary Carport Spaces 0 Construction Materials Wood Siding Entry Level 0 Foundation Slab Frontage Type Golf CourseWaterfront Land Use Residential Lot Features Adjacent to Golf CourseManual Sprinkler F&RCul-De-SacGated CommunityShape Regular Open Parking Spaces 0 Other Structures Pergola Parking Features AttachedGarage Facing Side Parking Fee 0 Patio And Porch Features Uncovered DeckCovered Patio Road Responsibility Private Maintained Road Road Surface Type Paved Roof Composition Total Parking Spaces 0 Window Features Dual Pane Full

Interior Features

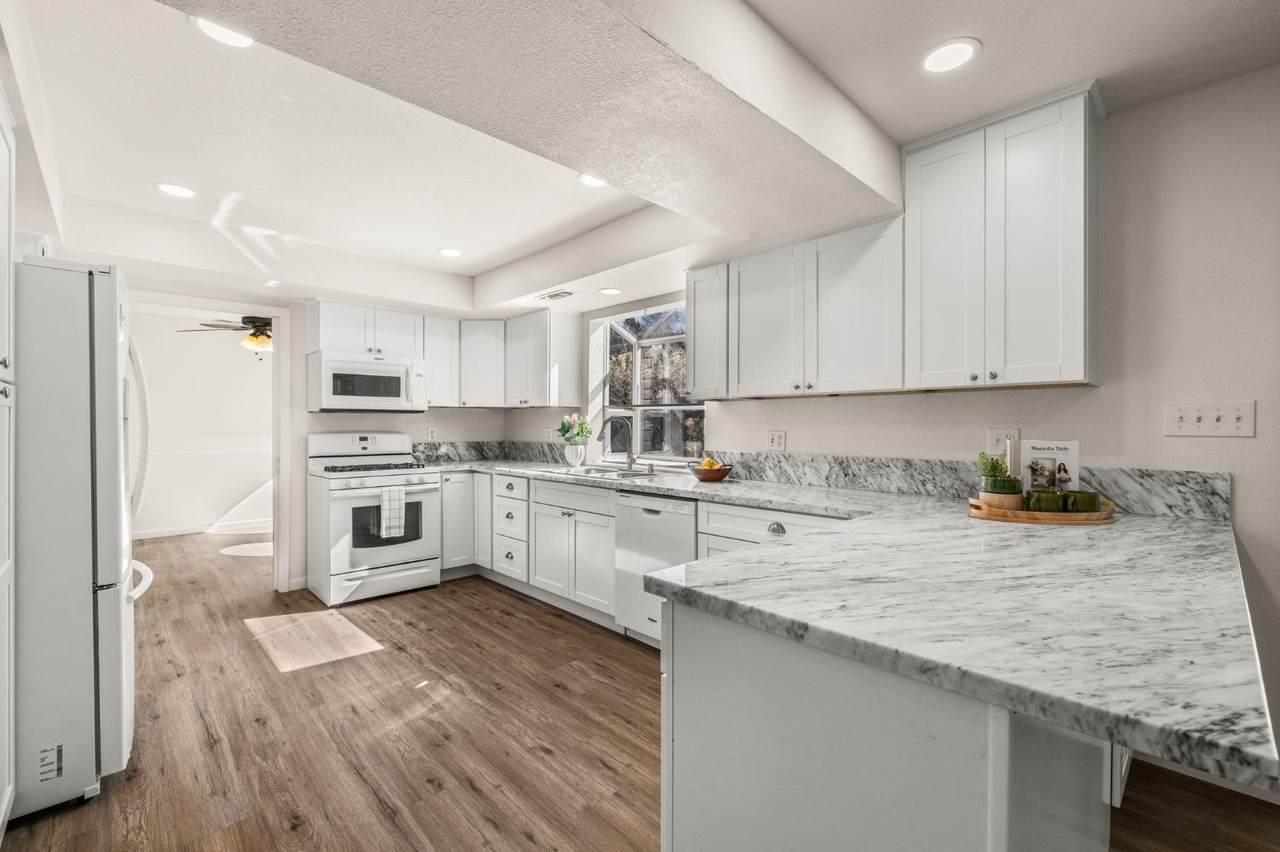
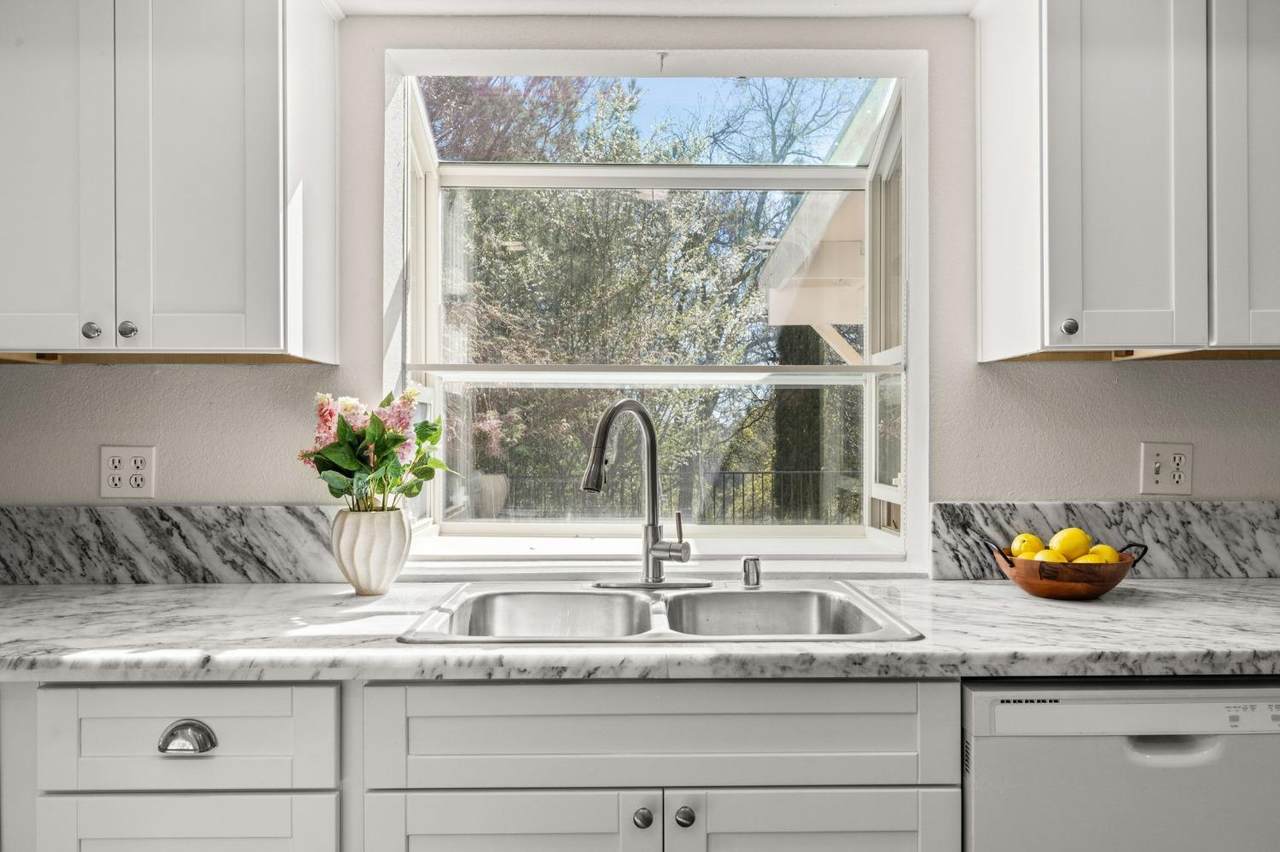
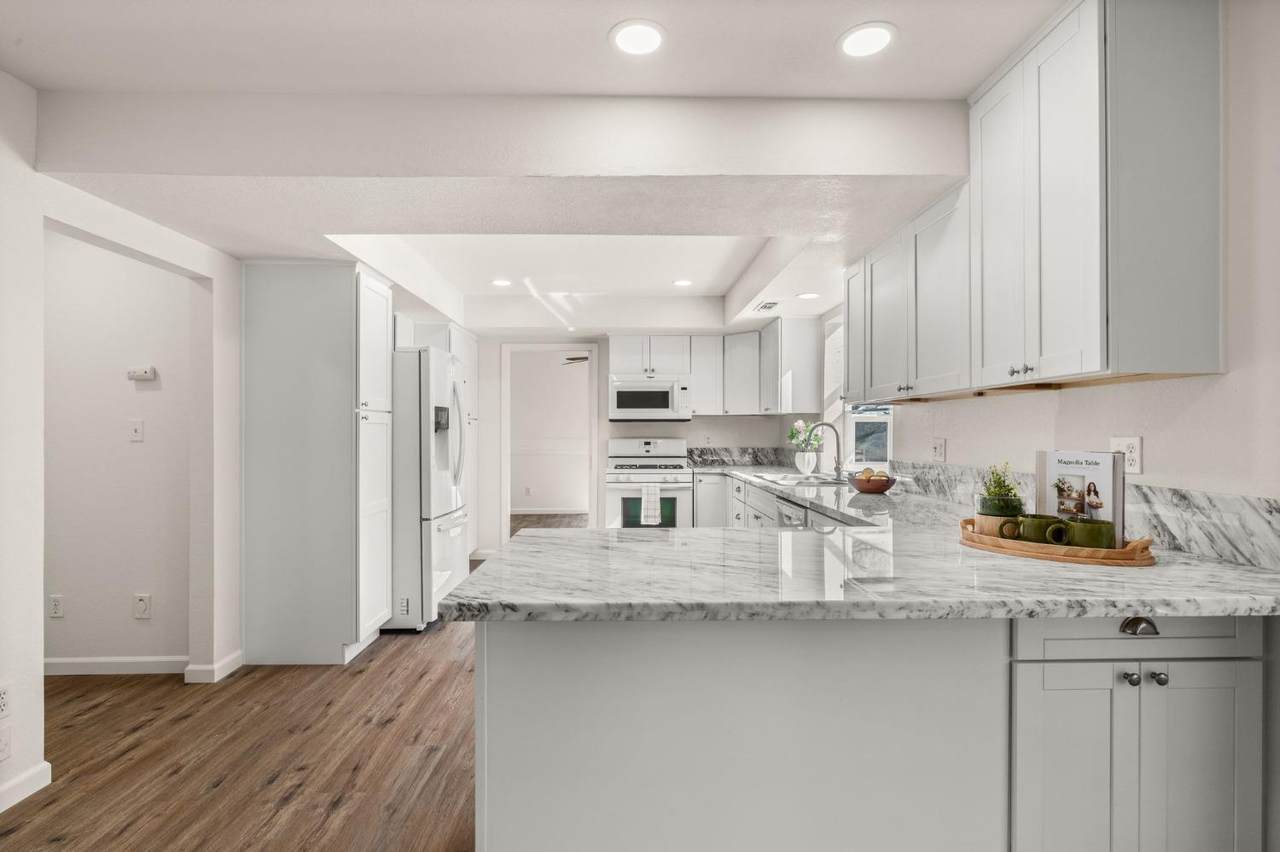
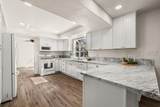
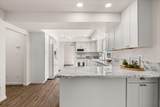
Appliances Free Standing Gas RangeFree Standing RefrigeratorGas Cook TopHood Over RangeIce MakerDishwasherDisposalMicrowave Bath Features Shower Stall(s)Double SinksTub w/Shower Over Cooling Ceiling Fan(s)Central Dining Room Features Formal Room Flooring CarpetWood Heating PropaneCentralWood Stove Kitchen Features Pantry CabinetIslandStone Counter Laundry Features Upper Floor Main Level Bedroom(s)Living RoomDining RoomFamily RoomFull Bath(s)Garage Master Bathroom Features Tub w/Shower OverWindow Master Bedroom Features Walk-In Closet Num Of Fireplaces 0 Upper Level Bedroom(s)Master BedroomFull Bath(s)

Property Features

Association True Association Features BarbequePlaygroundPoolClubhouseGolf CourseTennis CourtsGreenbeltParkOther Association Fee 213 Association Fee Frequency Monthly Association Fee Includes SewerPool Electric 220 Volts in Laundry Elevation 0 Horse Property No Irrigation None Other Equipment Central Vacuum Pool False Property Subtype Single Family Residence Property Type Residential Remodeled Updated No Senior Community No Sewer Septic SystemSewer in Street Spa False Special Listing Conditions None Subtype Description Detached Utilities ElectricInternet AvailablePropane Tank Owned Water Source Meter on Site Zoning SFR

Metrolist MLS logo Listing provided courtesy of eXp Realty of Northern California, Inc.: . Listing information © 2026 MetroList Services, Inc.


Metrolist MLS logo © 2026 MetroList® MLS. All rights reserved. All measurements and all calculations of area are approximate. Information provided by Seller/Other sources, not verified by Broker. All interested persons should independently verify accuracy of information. Provided properties may or may not be listed by the office/agent presenting the information. Data last updated 2026-10-09T15:41:07.903. MetroList® MLS Terms of Use. IDX provided by BoomTown.
 
https://bt-photos.global.ssl.fastly.net/sacramento/1280_boomver_1_560834265-2.jpg https://bt-photos.global.ssl.fastly.net/sacramento/1280_boomver_1_560834265-2.jpg https://bt-photos.global.ssl.fastly.net/sacramento/1280_boomver_1_560834265-2.jpg
Logo
Parm Atwal Real Estate Team | Keller Williams Realty CA DRE# 01485473
4080 Truxel Road, Suite 100
Sacramento CA, 95834