Skip To Content

1607 Three Rivers Drive

Marysville, CA 95901
  • $465,000
  • STATUS: Closed
  • ON SITE: 375 Days
  • MLS #: 225126434
Sold - 03/09/2026
$465,000
SOLD - 03/09/2026
  • 3
    BEDS
  • 0.17
    ACRES
  • 2
    BATHS
  • 0
    1/2 BATHS
  • 1,970
    SQFT
  • $0
    $/SQFT
Neighborhood:
Type:
Single-Family Home
Built:
2004
County:

School Information

Elementary School:
Middle School:
High School:
School District:

Description

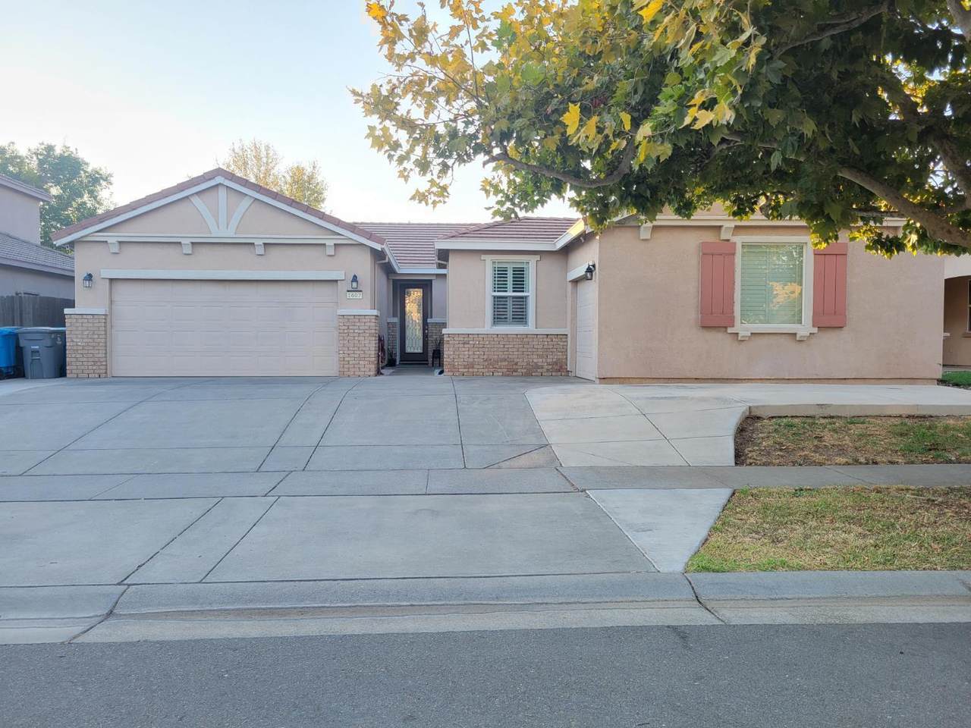
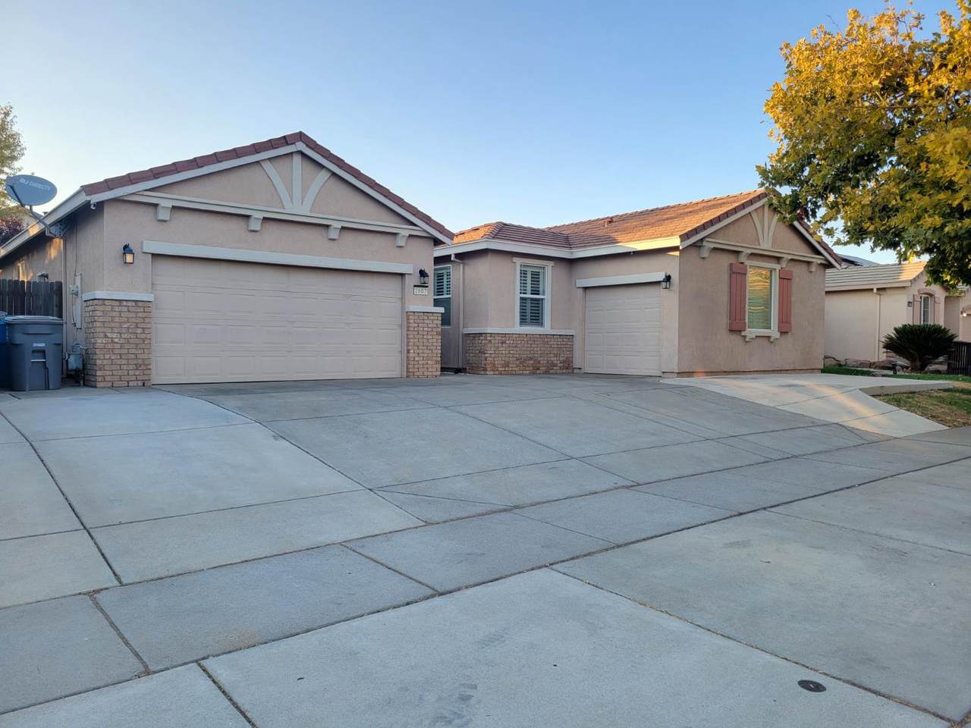
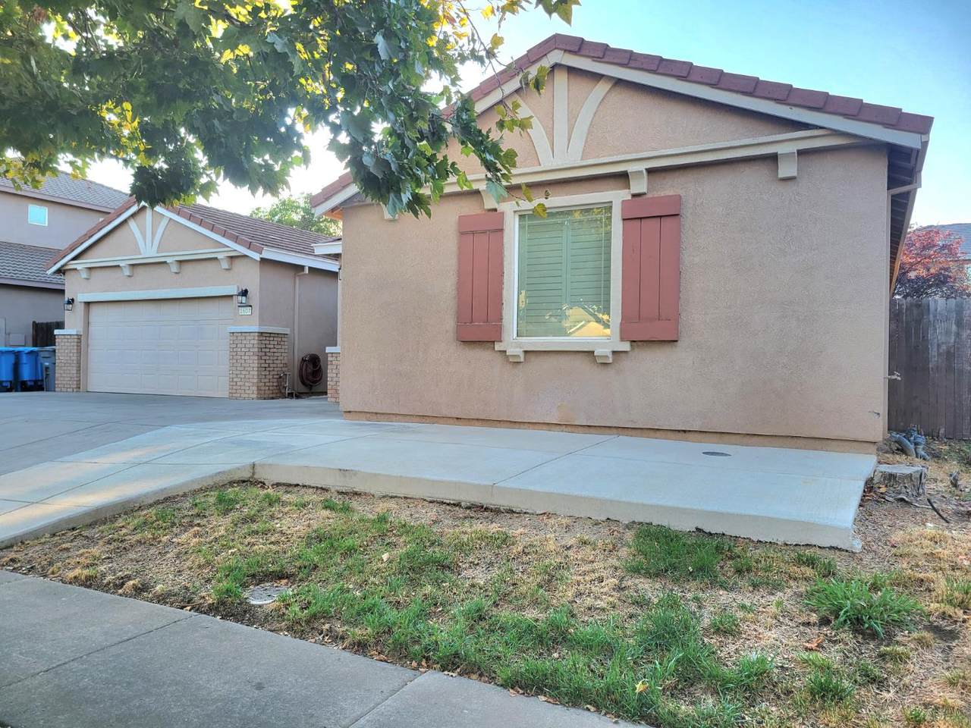
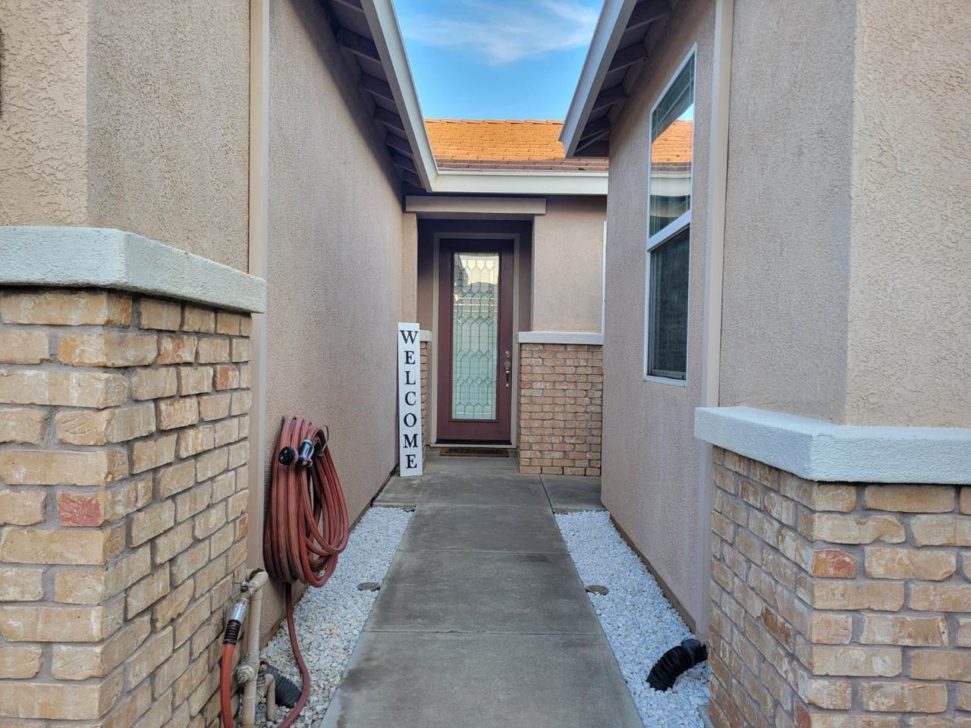
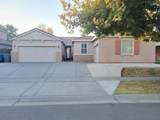
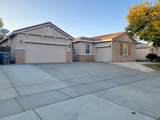
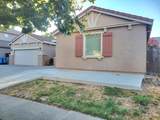
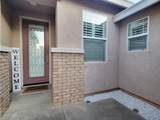
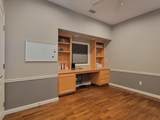
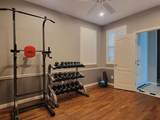
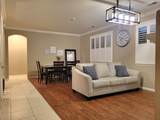
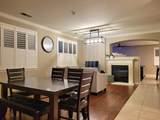
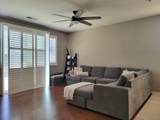
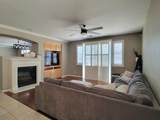
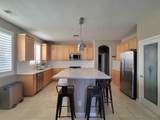
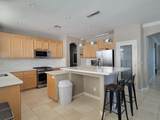
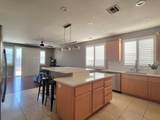
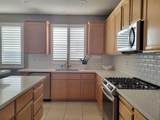
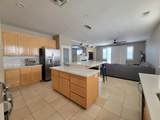
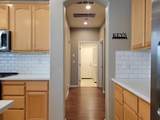
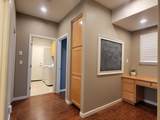
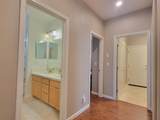
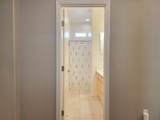
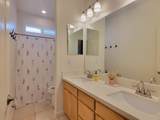
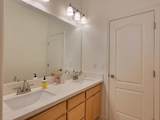
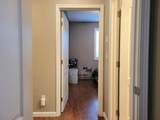
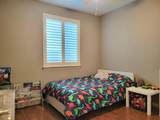
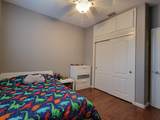
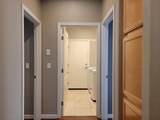
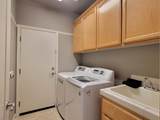
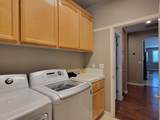
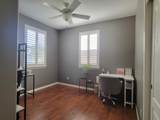
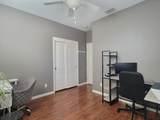
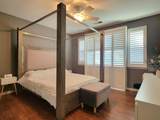
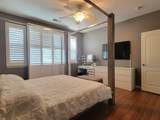
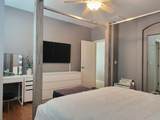
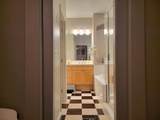
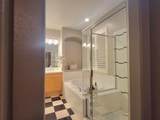
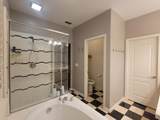
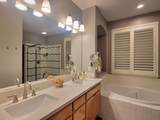
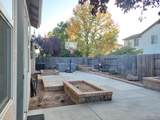
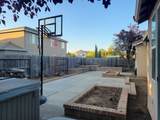
Lender is offering a buyer credit of up to 0.75% of the loan amount to help reduce your interest rate by 1% for the first year potentially saving you hundreds per month! Ask the listing agent for full details. Welcome to this beautifully updated home in the quiet Edgewater community, just minutes from Costco, Walmart, and major freeway access. The bright, open kitchen features quartz countertops, a beveled subway tile backsplash, and a custom island that anchors the space. Bathrooms are finished with tile flooring and quartz counters for a clean, modern look. Enjoy a low-maintenance backyard perfect for relaxing or entertaining. Additional highlights include a built-in home office with desk and shelving, a full laundry room with sink and extra storage, plantation shutters throughout, a whole house fan for energy efficiency, and a spacious 3-car garage with extended driveway. This home checks all the boxes: location, upgrades, and value.

Monthly Payment Calculator


Metrolist MLS logo © 2026 MetroList® MLS. All rights reserved. All measurements and all calculations of area are approximate. Information provided by Seller/Other sources, not verified by Broker. All interested persons should independently verify accuracy of information. Provided properties may or may not be listed by the office/agent presenting the information. Data last updated 2026-10-11T18:39:18.433. MetroList® MLS Terms of Use. IDX provided by BoomTown.
www.sachousesforsale.com/homes/168363692
Print Image

1607 Three Rivers Drive Marysville, CA 95901

  • Price: $465,000
  • Status: Closed
  • On Site: 375 Days
  • Updated: 55 min ago
  • MLS #: 225126434
3
Beds
2
Baths
0
½ Baths
0.17
Acres
1,970
SQFT
$0
$/SQFT
2004
Built
Neighborhood:
Marysville, Linda
County:
Yuba
Area:
Marysville, Linda
Elementary School:
Marysville Joint
Middle School:
Marysville Joint
High School:
Marysville Joint
School District:
Yuba
Property Description
Lender is offering a buyer credit of up to 0.75% of the loan amount to help reduce your interest rate by 1% for the first year potentially saving you hundreds per month! Ask the listing agent for full details. Welcome to this beautifully updated home in the quiet Edgewater community, just minutes from Costco, Walmart, and major freeway access. The bright, open kitchen features quartz countertops, a beveled subway tile backsplash, and a custom island that anchors the space. Bathrooms are finished with tile flooring and quartz counters for a clean, modern look. Enjoy a low-maintenance backyard perfect for relaxing or entertaining. Additional highlights include a built-in home office with desk and shelving, a full laundry room with sink and extra storage, plantation shutters throughout, a whole house fan for energy efficiency, and a spacious 3-car garage with extended driveway. This home checks all the boxes: location, upgrades, and value.
Exterior Features

Carport Spaces 0 Construction Materials BrickStucco Driveway Sidewalks Paved SidewalkPaved Driveway Entry Level 0 Fencing Back Yard Foundation Slab Land Use Residential Levels One Lot Features Auto Sprinkler FrontAuto Sprinkler RearLow Maintenance Open Parking Spaces 0 Parking Features AttachedGarage Door OpenerGarage Facing Front Parking Fee 0 Property Condition Updated/Remodeled Roof Tile Total Parking Spaces 0 Window Features Window Coverings

Interior Features

Appliances Gas Cook TopDishwasherMicrowave Bath Features Tub w/Shower OverQuartz Cooling Ceiling Fan(s)CentralWhole House Fan Dining Room Features Dining/Family Combo Fireplace Features Living RoomDining RoomRaised HearthFamily RoomGas Log Flooring LaminateTileWood Heating Fireplace(s)GasOther Interior Features Storage Area(s) Kitchen Features Quartz CounterIsland Laundry Features CabinetsSinkGas Hook-UpInside AreaInside Room Main Level Bedroom(s)Living RoomDining RoomFamily RoomMaster BedroomFull Bath(s)GarageKitchen Master Bathroom Features Double SinksTub w/Shower OverQuartzWindow Master Bedroom Features Walk-In Closet Num Of Fireplaces 2 Room Type Master BedroomDenOfficeDining RoomPossible GuestFamily RoomStorageKitchenLaundry

Property Features

Accessibility Features 0 Association False Association Fee 0 Electric 220 Volts in LaundryOther Elevation 0 Horse Property No Irrigation Public District Pool False Property Subtype Single Family Residence Property Type Residential Remodeled Updated Unknown Senior Community No Sewer Public Sewer Spa True Spa Features Spa/Hot Tub Personal Special Listing Conditions None Subtype Description Detached Utilities Public Water Source Public Zoning R1

Metrolist MLS logo Listing provided courtesy of Keller Williams Realty: . Listing information © 2026 MetroList Services, Inc.


Metrolist MLS logo © 2026 MetroList® MLS. All rights reserved. All measurements and all calculations of area are approximate. Information provided by Seller/Other sources, not verified by Broker. All interested persons should independently verify accuracy of information. Provided properties may or may not be listed by the office/agent presenting the information. Data last updated 2026-10-11T18:39:18.433. MetroList® MLS Terms of Use. IDX provided by BoomTown.
 
https://bt-photos.global.ssl.fastly.net/sacramento/1280_boomver_3_560933050-2.jpg https://bt-photos.global.ssl.fastly.net/sacramento/1280_boomver_3_560933050-2.jpg https://bt-photos.global.ssl.fastly.net/sacramento/1280_boomver_3_560933050-2.jpg
Logo
Parm Atwal Real Estate Team | Keller Williams Realty CA DRE# 01485473
4080 Truxel Road, Suite 100
Sacramento CA, 95834