













Skip To Content

1365 Shadow Rock Drive

Auburn, CA 95602
  • $1,367,500
  • STATUS: Closed
  • ON SITE: 372 Days
  • MLS #: 225126094
Sold - 11/12/2025
$1,367,500
SOLD - 11/12/2025
  • 4
    BEDS
  • 4.54
    ACRES
  • 3
    BATHS
  • 0
    1/2 BATHS
  • 3,596
    SQFT
  • $0
    $/SQFT
Neighborhood:
Type:
Single-Family Home
Built:
1991
County:
Area:

School Information

Elementary School:
Middle School:
High School:
School District:

Description

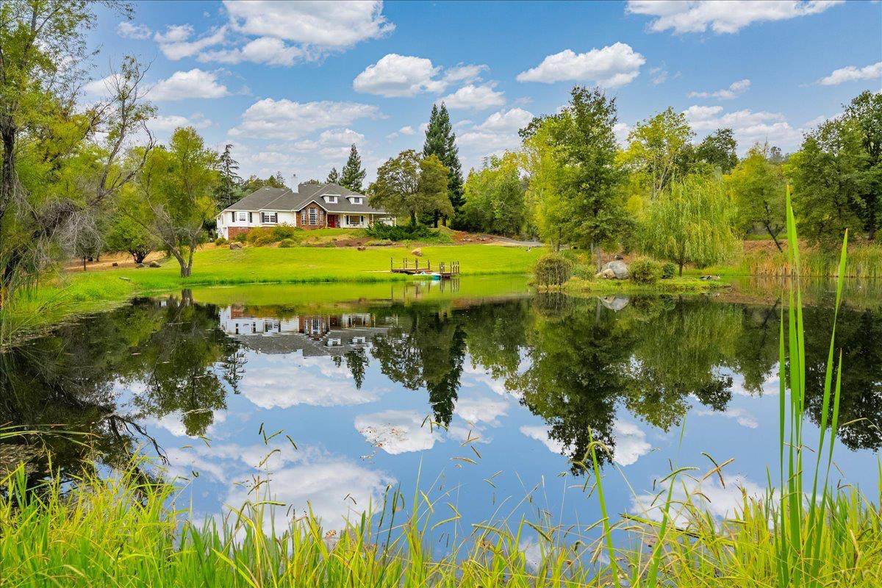
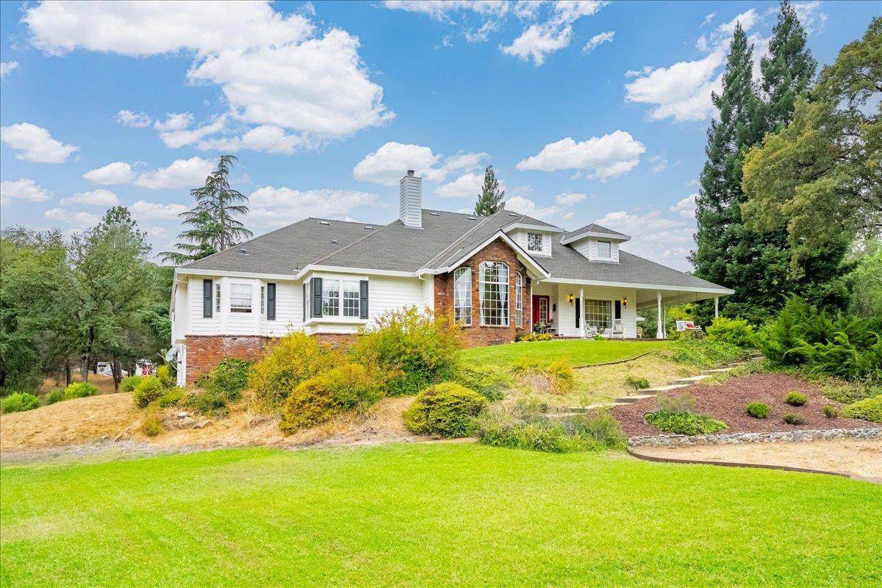
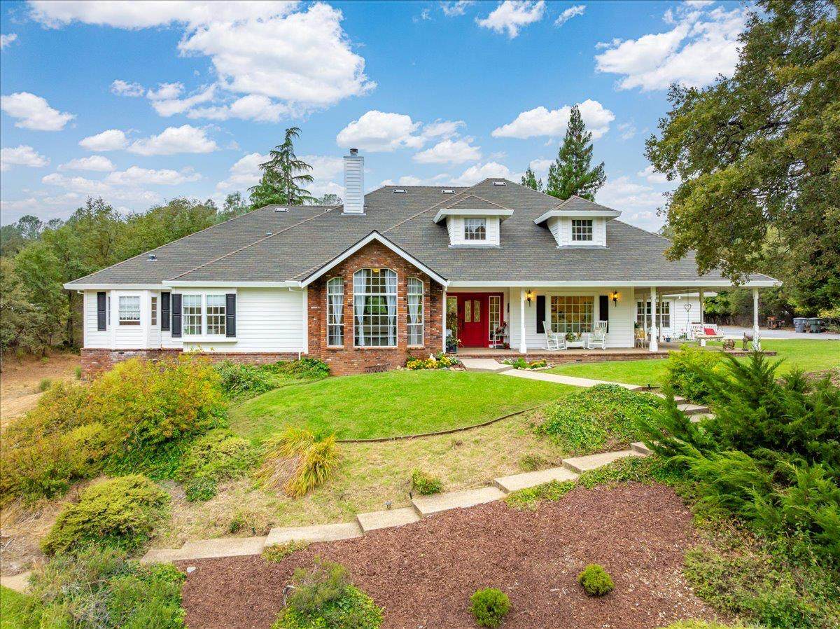
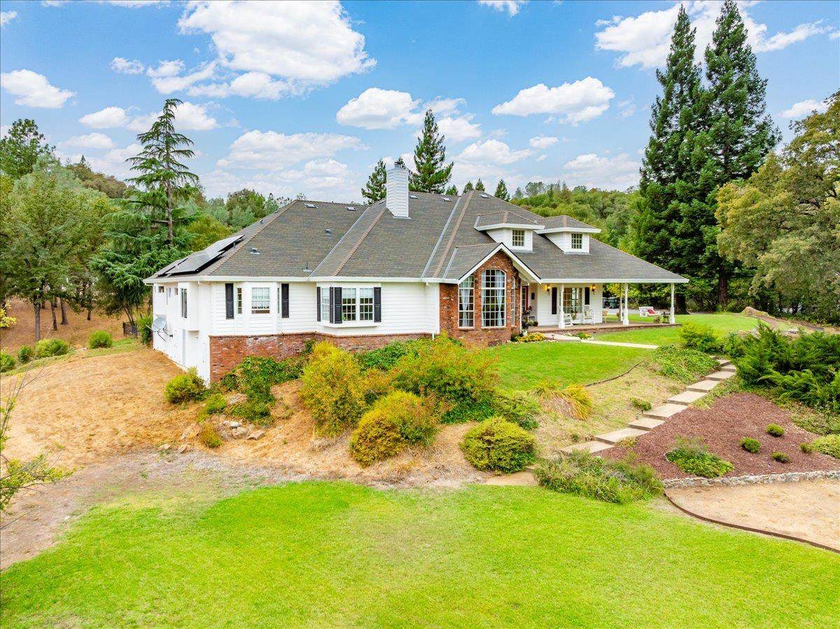
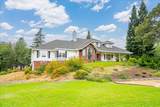
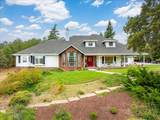
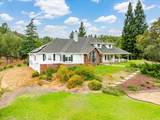
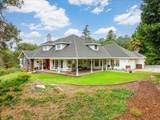
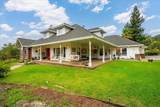
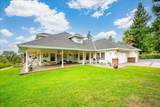
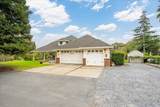
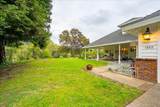
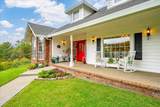
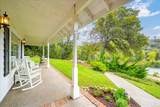
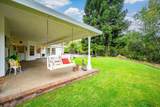
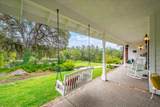
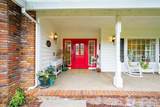
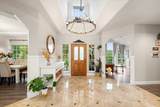
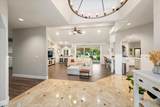
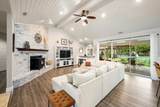
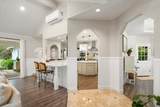
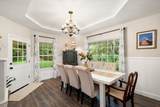
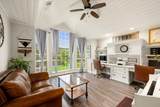
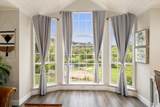
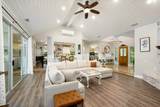
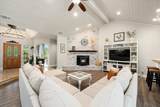
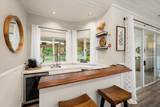
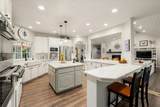
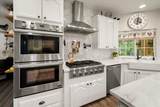
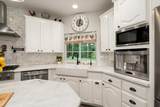
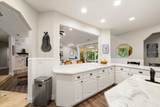
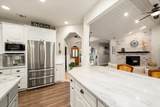
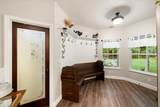
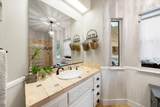
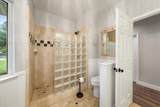
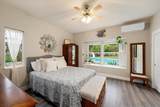
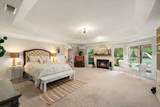
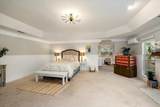
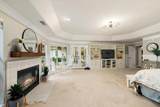
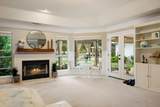
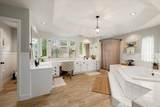
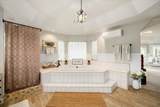
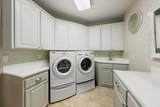
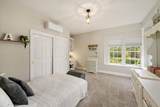
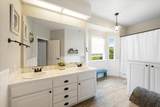
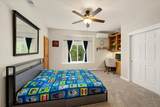
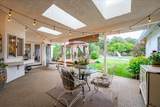
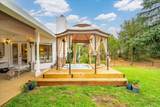
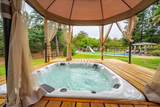
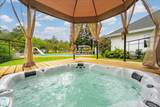
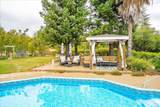
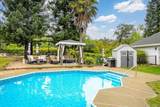
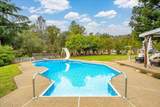
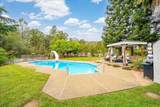
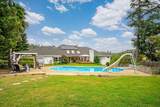
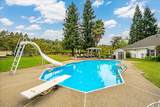
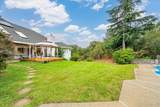
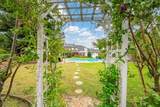
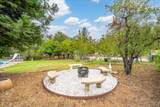
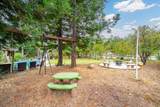
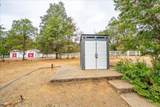
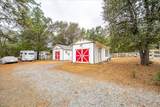
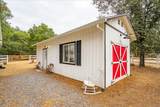
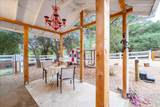
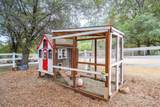
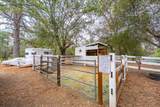
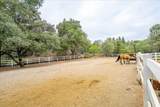
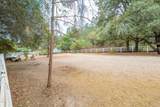
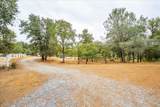
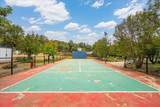
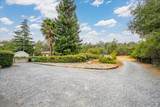
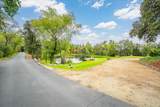
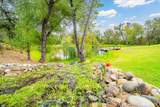
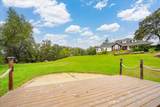
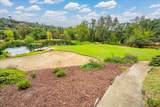
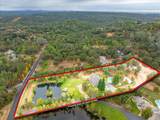
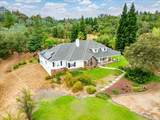
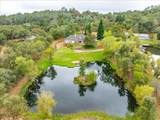
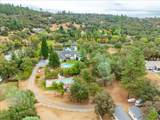
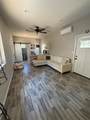
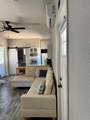
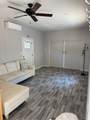
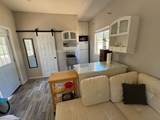
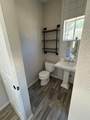
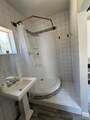
​A perfect blend of luxury and rustic charm in the coveted Shadow Rock Estates. This single-story Colonial style home sits on a sprawling 4.5 acre​s, complete with a picturesque pond ​with a private fishing dock. This stunning property boasts farmhouse finishes that exude warmth and elegance. ​Details of beadboard, crown molding, and shiplap ceilings are complemented by a gourmet kitchen with marble counters, Thermador coffee machine, double oven, oversized gas cooktop, and a cozy breakfast nook. High ceilings ​enhance the open feel, while the living room invites relaxation with its brick fireplace hearth and ​custom beverage bar. The primary suite is a true retreat with a private fireplace, luxurious bathroom and french doors that lead to a patio and spa. More recent updates include energy efficient mini-splits ​in each room for heat and A/C​ (2024)​, roof ​(2020​) and owned solar​. The outdoors​ is sure to impress with a pool ​complete with slide and diving board, a lighted sport court, fenced pasture​ for the horses, tack barn​, chicken coop, irrig. water, ​and several fruit trees​. Possible income with the ADU includes a kitchenette, full bathroom, and laundry.

Monthly Payment Calculator


Metrolist MLS logo © 2026 MetroList® MLS. All rights reserved. All measurements and all calculations of area are approximate. Information provided by Seller/Other sources, not verified by Broker. All interested persons should independently verify accuracy of information. Provided properties may or may not be listed by the office/agent presenting the information. Data last updated 2026-10-09T15:41:07.903. MetroList® MLS Terms of Use. IDX provided by BoomTown.
www.sachousesforsale.com/homes/168440032
Print Image

1365 Shadow Rock Drive Auburn, CA 95602

  • Price: $1,349,000
  • Status: Closed
  • On Site: 372 Days
  • Updated: 28 min ago
  • MLS #: 225126094
4
Beds
3
Baths
0
½ Baths
4.54
Acres
3,596
SQFT
$0
$/SQFT
1991
Built
Neighborhood:
Shadow Rock Estates
County:
Placer
Area:
Auburn
Elementary School:
Placer Hills Union
Middle School:
Placer Hills Union
High School:
Placer Union High
School District:
Placer
Property Description
​A perfect blend of luxury and rustic charm in the coveted Shadow Rock Estates. This single-story Colonial style home sits on a sprawling 4.5 acre​s, complete with a picturesque pond ​with a private fishing dock. This stunning property boasts farmhouse finishes that exude warmth and elegance. ​Details of beadboard, crown molding, and shiplap ceilings are complemented by a gourmet kitchen with marble counters, Thermador coffee machine, double oven, oversized gas cooktop, and a cozy breakfast nook. High ceilings ​enhance the open feel, while the living room invites relaxation with its brick fireplace hearth and ​custom beverage bar. The primary suite is a true retreat with a private fireplace, luxurious bathroom and french doors that lead to a patio and spa. More recent updates include energy efficient mini-splits ​in each room for heat and A/C​ (2024)​, roof ​(2020​) and owned solar​. The outdoors​ is sure to impress with a pool ​complete with slide and diving board, a lighted sport court, fenced pasture​ for the horses, tack barn​, chicken coop, irrig. water, ​and several fruit trees​. Possible income with the ADU includes a kitchenette, full bathroom, and laundry.
Exterior Features

Architectural Style ContemporaryFarmhouse Carport Spaces 0 Construction Materials BrickStuccoFrameWood Siding Driveway Sidewalks Paved Driveway Entry Level 0 Fencing Back YardMetalCross FencedVinyl Foundation RaisedSlab Frontage Type Waterfront Land Use Residential Lot Features Auto Sprinkler F&RPond Year RoundPrivateLandscape BackLandscape Front Open Parking Spaces 0 Other Structures PergolaShed(s)StorageGuest HouseOutbuilding Parking Features AttachedRV PossibleGarage Door OpenerGarage Facing Side Parking Fee 0 Patio And Porch Features Front PorchCovered PatioWrap Around Porch Property Condition Updated/Remodeled Road Responsibility Private Maintained Road Road Surface Type Paved Roof Composition Total Parking Spaces 0 View Description Water Window Features Bay Window(s)Dual Pane Full

Interior Features

Appliances Gas Cook TopBuilt-In Gas RangeGas Water HeaterHood Over RangeDishwasherDisposalMicrowaveDouble OvenPlumbed For Ice MakerTankless Water HeaterWine Refrigerator Bath Features Shower Stall(s)Double SinksTileTub w/Shower OverWindow Cooling Ceiling Fan(s)Wall Unit(s)DuctlessWhole House FanMultiUnits Dining Room Features Breakfast NookFormal RoomDining Bar Fireplace Features Living RoomMaster BedroomPellet StoveWood Burning Flooring CarpetSimulated WoodLaminateTileMarble Heating Pellet StoveDuctlessFireplace(s)MultiUnits Interior Features Cathedral CeilingWet Bar Kitchen Features Breakfast AreaMarble CounterPantry ClosetIslandStone CounterIsland w/Sink Laundry Features CabinetsSinkElectricGas Hook-UpInside Room Main Level Bedroom(s)Living RoomDining RoomFamily RoomMaster BedroomFull Bath(s)GarageKitchen Master Bathroom Features Shower Stall(s)Double SinksSitting AreaJetted TubTileWalk-In ClosetWindow Master Bedroom Features Outside AccessSitting Area Num Of Fireplaces 2 Room Type Master BathroomDenDining RoomFamily RoomGuest QuartersKitchenLaundryLiving Room

Property Features

Association True Association Features None Association Fee 450 Association Fee Frequency Annually Association Fee Includes 0 Electric 220 VoltsPhotovoltaics Seller Owned Elevation 0 Energy Efficient CoolingWater HeaterHeating Horse Property Yes Horse Property Features Tack RoomCross FencedHay StorageIrrigated Pasture Irrigation Irrigation AvailablePublic DistrictIrrigation Connected Other Equipment Central Vac Plumbed Pets Allowed Yes Pool True Pool Features Built-InPool SweepFencedVinyl Liner Property Subtype Single Family Residence Property Type Residential Remodeled Updated Yes Remodeled Updated Desc Bath 0-5YRKitchen 0-5YROther-Rmks 0-5YR Senior Community No Sewer Septic System Spa True Spa Features Spa/Hot Tub Built-InSpa/Hot Tub Personal Special Listing Conditions None Subtype Description Detached Utilities PublicElectricSolarInternet AvailablePropane Tank Leased Water Source Public Zoning RS-AG-B-100

Metrolist MLS logo Listing provided courtesy of Arrow Realty: . Listing information © 2026 MetroList Services, Inc.


Metrolist MLS logo © 2026 MetroList® MLS. All rights reserved. All measurements and all calculations of area are approximate. Information provided by Seller/Other sources, not verified by Broker. All interested persons should independently verify accuracy of information. Provided properties may or may not be listed by the office/agent presenting the information. Data last updated 2026-10-09T15:41:07.903. MetroList® MLS Terms of Use. IDX provided by BoomTown.
 
https://bt-photos.global.ssl.fastly.net/sacramento/orig_boomver_2_560934784-2.jpg https://bt-photos.global.ssl.fastly.net/sacramento/orig_boomver_2_560934784-2.jpg https://bt-photos.global.ssl.fastly.net/sacramento/orig_boomver_2_560934784-2.jpg
Logo
Parm Atwal Real Estate Team | Keller Williams Realty CA DRE# 01485473
4080 Truxel Road, Suite 100
Sacramento CA, 95834