













Skip To Content

13420 Mesa Drive

Grass Valley, CA 95949
  • $1,200,000
  • STATUS: Closed
  • ON SITE: 373 Days
  • MLS #: 225126900
Sold - 03/27/2026
$1,200,000
SOLD - 03/27/2026
  • 4
    BEDS
  • 10.49
    ACRES
  • 3
    BATHS
  • 0
    1/2 BATHS
  • 3,247
    SQFT
  • $0
    $/SQFT
Type:
Single-Family Home
Built:
1987
County:

School Information

Elementary School:
Middle School:
High School:
School District:

Description

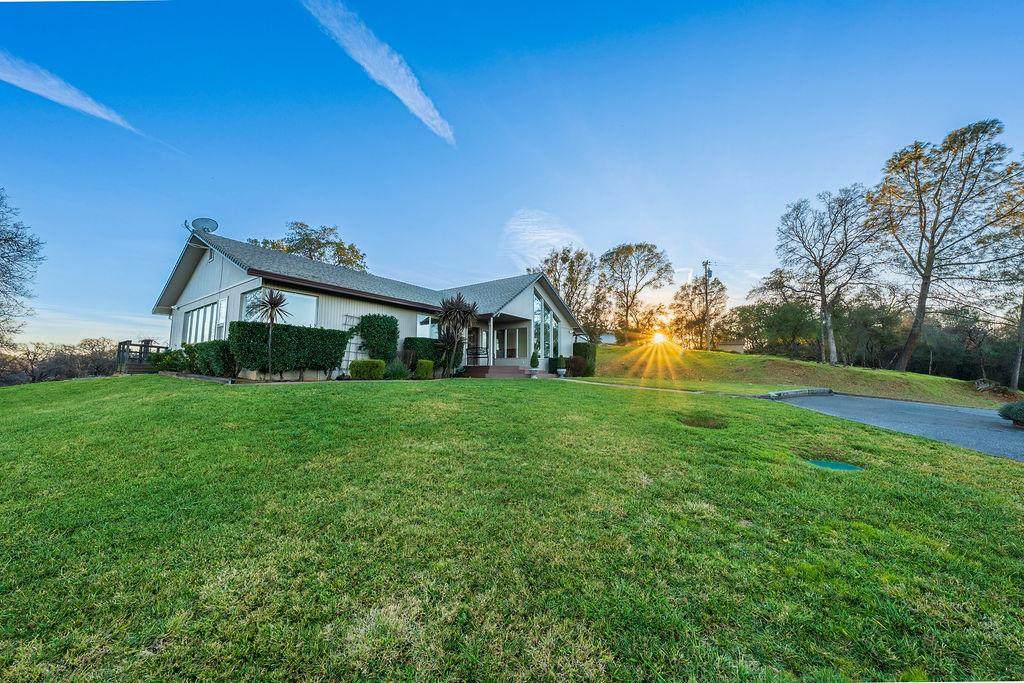
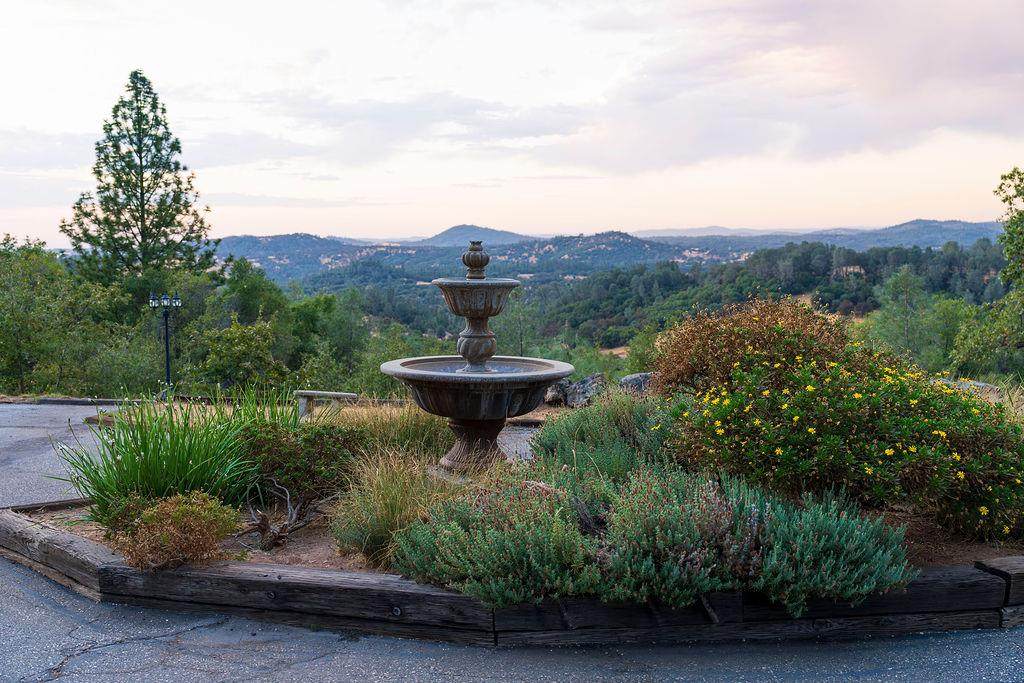
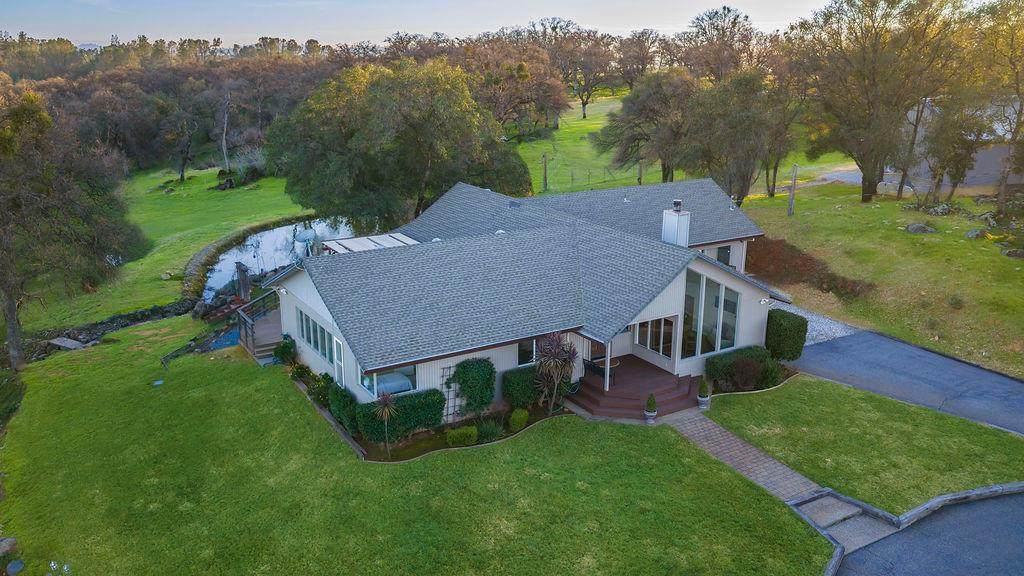
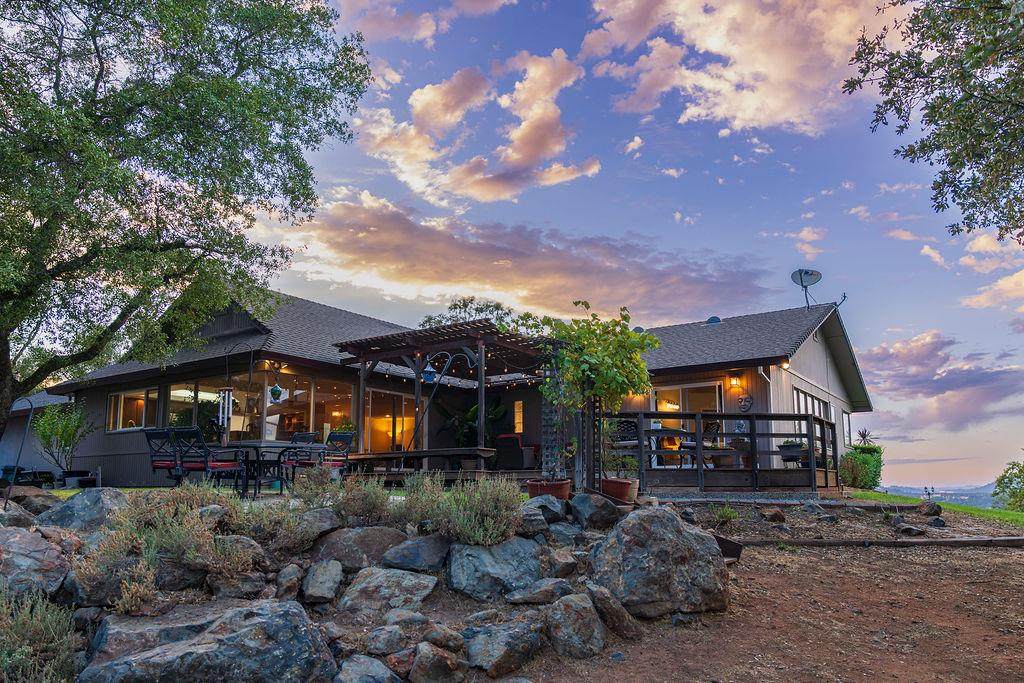
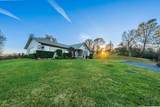
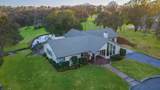
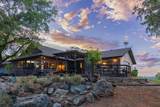
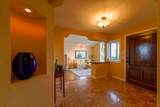
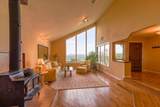
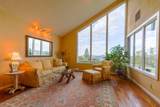
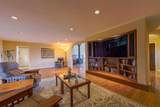
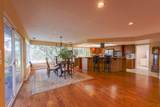
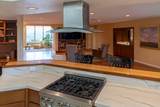
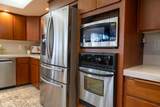
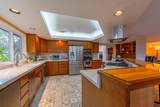
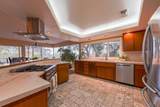
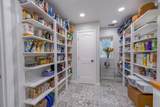
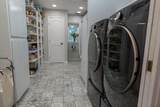
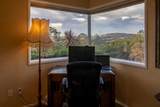
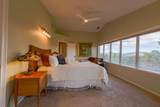
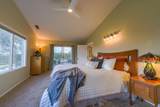
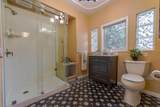
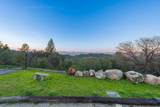
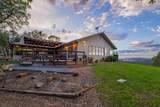
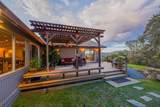
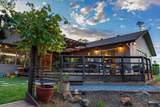
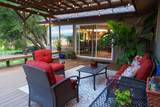
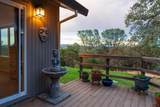
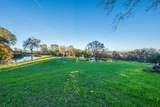
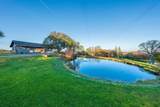
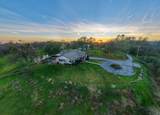
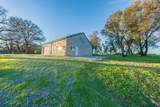
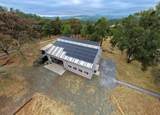
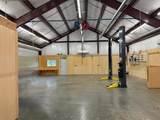
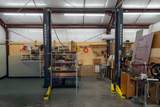
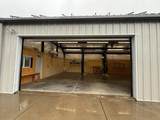
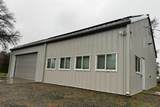
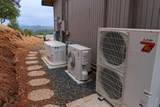
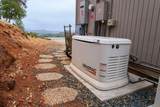
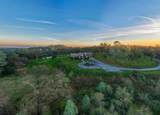
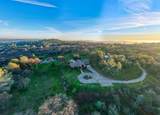
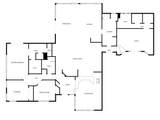
Tucked inside Quail Hill Acres at the end of a private lane, this gated property delivers mesa-top privacy with sweeping views of the Sierra Nevada range to the east and surrounding valleys to the north. The heart of the home boasts soaring ceilings, abundant natural light, gorgeous views, and hardwood floors flowing through the main living areas. The kitchen was reimagined with quartzite counters, a gas island cooktop, double oven, and a spacious walk-in pantry/laundry remodel just last year. Each primary suite is on its own wingone with a private exterior entranceideal for multi-gen living, guests, or a dedicated office. Outdoors, you'll find two sparkling ponds, a gazebo, and NID water to keep your gardens lush. Recent system upgrades include a whole-house generator, high-efficiency Mitsubishi HVAC, solar with transformer upgrade, and UV water filtration. And the showstopper? A serious 1,800 SF workshop with 12-ft walls, 21-ft ridge, full insulation, HVAC, 10,000-lb lift, 220V power, and compressed air throughoutideal for car and truck enthusiasts or anyone needing space to create. This is country living, elevated.

Monthly Payment Calculator


Metrolist MLS logo © 2026 MetroList® MLS. All rights reserved. All measurements and all calculations of area are approximate. Information provided by Seller/Other sources, not verified by Broker. All interested persons should independently verify accuracy of information. Provided properties may or may not be listed by the office/agent presenting the information. Data last updated 2026-10-09T15:41:07.903. MetroList® MLS Terms of Use. IDX provided by BoomTown.
www.sachousesforsale.com/homes/168376773
Print Image

13420 Mesa Drive Grass Valley, CA 95949

  • Price: $1,145,000
  • Status: Closed
  • On Site: 373 Days
  • Updated: 63 min ago
  • MLS #: 225126900
4
Beds
3
Baths
0
½ Baths
10.49
Acres
3,247
SQFT
$0
$/SQFT
1987
Built
Neighborhood:
South County (excl. L.O.P.)
County:
Nevada
Area:
South County (excl. L.O.P.)
Elementary School:
Pleasant Ridge
Middle School:
Union Hill
High School:
Nevada Joint Union
School District:
Nevada
Property Description
Tucked inside Quail Hill Acres at the end of a private lane, this gated property delivers mesa-top privacy with sweeping views of the Sierra Nevada range to the east and surrounding valleys to the north. The heart of the home boasts soaring ceilings, abundant natural light, gorgeous views, and hardwood floors flowing through the main living areas. The kitchen was reimagined with quartzite counters, a gas island cooktop, double oven, and a spacious walk-in pantry/laundry remodel just last year. Each primary suite is on its own wingone with a private exterior entranceideal for multi-gen living, guests, or a dedicated office. Outdoors, you'll find two sparkling ponds, a gazebo, and NID water to keep your gardens lush. Recent system upgrades include a whole-house generator, high-efficiency Mitsubishi HVAC, solar with transformer upgrade, and UV water filtration. And the showstopper? A serious 1,800 SF workshop with 12-ft walls, 21-ft ridge, full insulation, HVAC, 10,000-lb lift, 220V power, and compressed air throughoutideal for car and truck enthusiasts or anyone needing space to create. This is country living, elevated.
Exterior Features

Architectural Style Ranch Carport Spaces 0 Construction Materials FrameWood Driveway Sidewalks Paved DrivewayGated Entry Level 0 Fencing PartialEntry Gate Foundation Raised Frontage Type Waterfront Levels One Lot Features Auto Sprinkler F&RPond Year RoundPrivateDead EndSecluded Open Parking Spaces 10 Other Structures PergolaGazeboWorkshopOutbuilding Parking Features Boat StorageCoveredRV PossibleDetachedUncovered Parking Spaces 2+Guest Parking AvailableWorkshop in GarageMechanical Lift Parking Fee 0 Patio And Porch Features Front PorchUncovered Patio Property Condition Updated/Remodeled Road Responsibility Private Maintained RoadRoad Maintenance Agreement Road Surface Type Paved Roof Composition Total Parking Spaces 0 View Description PanoramicRidgeHillsWaterMountains

Interior Features

Appliances Free Standing RefrigeratorGas Cook TopHood Over RangeIce MakerDishwasherDisposalMicrowaveDouble Oven Bath Features Double Sinks Cooling Ceiling Fan(s)CentralWall Unit(s)Window Unit(s) Dining Room Features Dining/Family Combo Flooring CarpetLaminateTileWood Heating CentralWood Stove Interior Features Cathedral CeilingStorage Area(s)Formal Entry Kitchen Features Pantry ClosetIslandStone CounterKitchen/Family Combo Laundry Features Dryer IncludedWasher IncludedInside AreaInside Room Main Level Bedroom(s)Living RoomDining RoomFamily RoomMaster BedroomFull Bath(s)KitchenStreet Entrance Master Bedroom Features Ground FloorWalk-In ClosetOutside Access Num Of Fireplaces 0 Room Type Master Bedrooms 2+Dining RoomFamily RoomStorageGuest QuartersKitchenLaundryWorkshopLiving Room

Property Features

Association True Association Features None Association Fee 1000 Association Fee Frequency Annually Association Fee Includes Other Electric Battery Backup220 VoltsGenerator Elevation 0 Energy Efficient AppliancesCoolingHeating Horse Property Yes Horse Property Features Pasture Irrigation Irrigation Connected Other Equipment Water Filter System Pool False Property Subtype Single Family Residence Property Type Residential Remodeled Updated Yes Remodeled Updated Desc Kitchen 0-5YR Senior Community No Sewer Septic System Spa False Special Listing Conditions Trust Subtype Description Custom Utilities Cable AvailablePublicInternet AvailableSolarPropane Tank Leased Water Source Well Zoning Ag

Metrolist MLS logo Listing provided courtesy of Wesely & Associates: . Listing information © 2026 MetroList Services, Inc.


Metrolist MLS logo © 2026 MetroList® MLS. All rights reserved. All measurements and all calculations of area are approximate. Information provided by Seller/Other sources, not verified by Broker. All interested persons should independently verify accuracy of information. Provided properties may or may not be listed by the office/agent presenting the information. Data last updated 2026-10-09T15:41:07.903. MetroList® MLS Terms of Use. IDX provided by BoomTown.
 
https://bt-photos.global.ssl.fastly.net/sacramento/orig_boomver_2_560933782-2.jpg https://bt-photos.global.ssl.fastly.net/sacramento/orig_boomver_2_560933782-2.jpg https://bt-photos.global.ssl.fastly.net/sacramento/orig_boomver_2_560933782-2.jpg
Logo
Parm Atwal Real Estate Team | Keller Williams Realty CA DRE# 01485473
4080 Truxel Road, Suite 100
Sacramento CA, 95834