

Skip To Content

13091 Cherry Road

Wilton, CA 95693
  • $799,000
  • STATUS: Closed
  • ON SITE: 375 Days
  • MLS #: 225107206
Sold - 11/14/2025
$799,000
SOLD - 11/14/2025
  • 3
    BEDS
  • 8
    ACRES
  • 2
    BATHS
  • 0
    1/2 BATHS
  • 2,206
    SQFT
  • $0
    $/SQFT
Neighborhood:
Type:
Single-Family Home
Built:
1985
County:
Area:

School Information

Elementary School:
Middle School:
High School:
School District:

Description

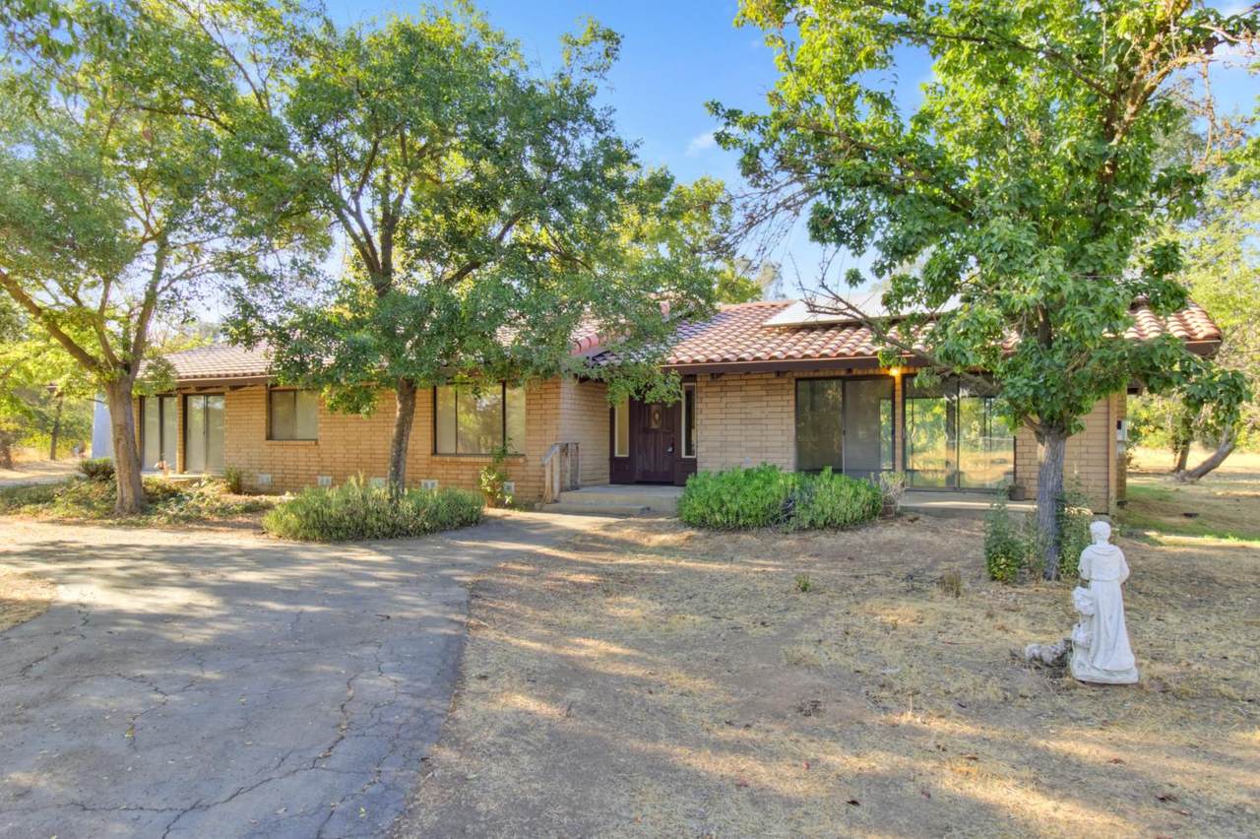
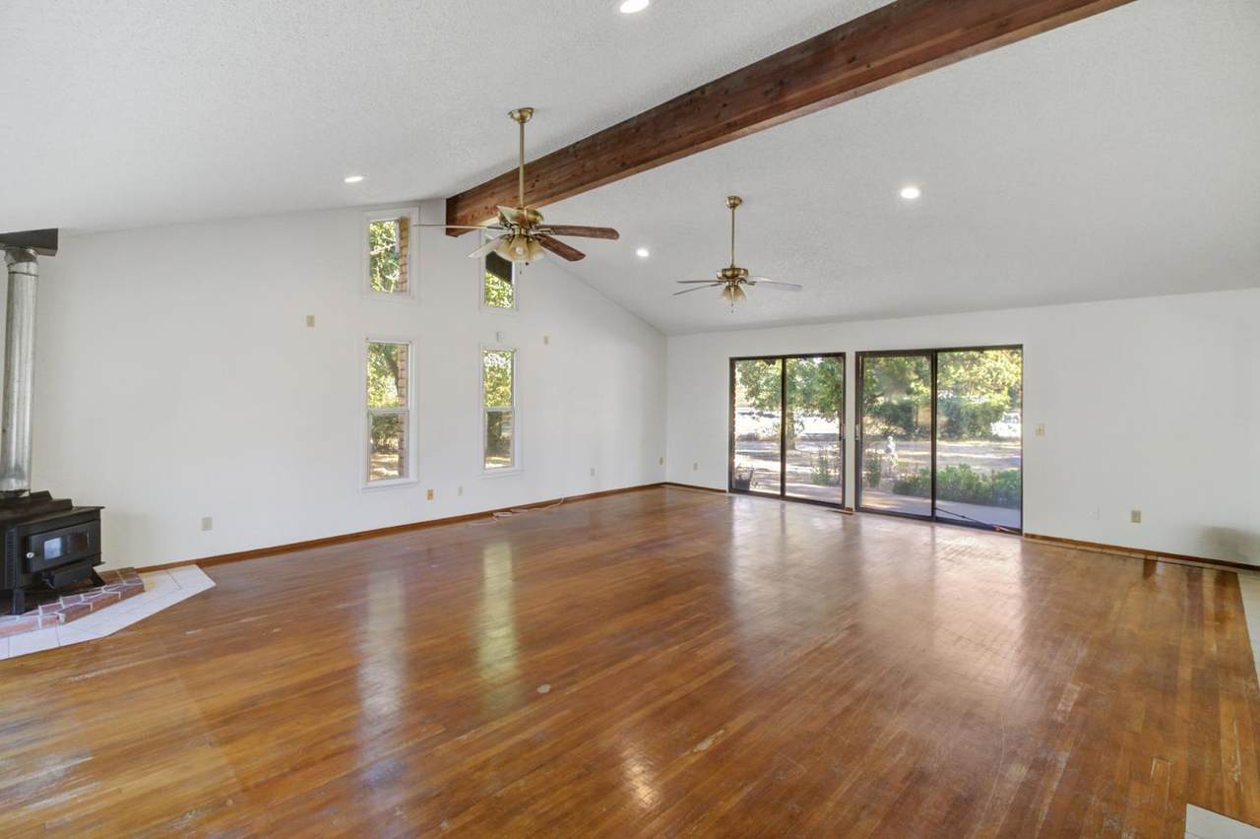
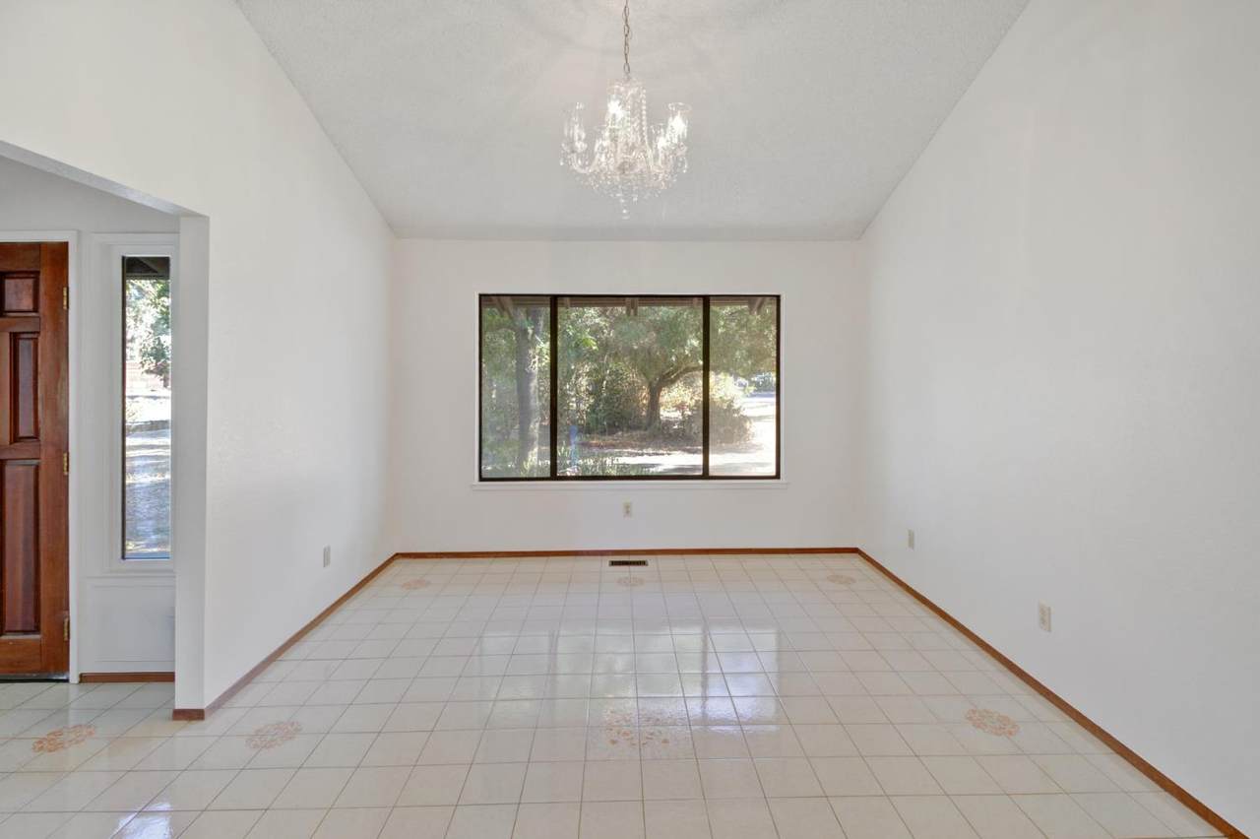
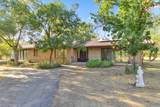
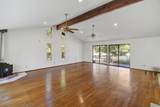
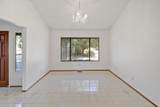
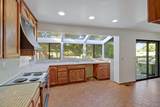
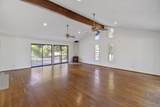
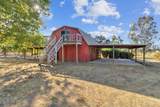
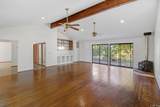
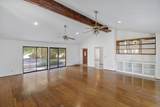
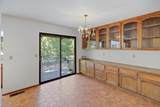
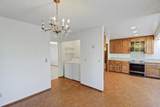
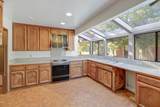
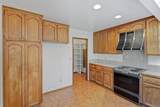
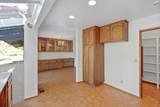
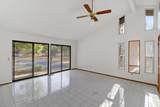
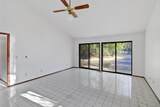
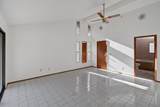
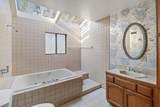
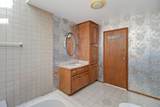
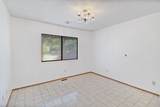
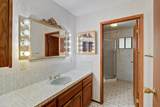
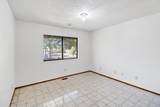
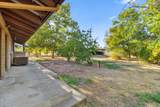
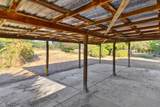
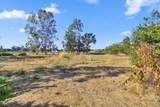
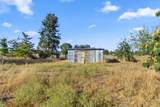
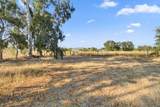
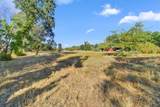
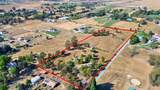
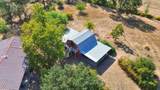
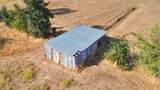
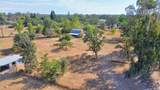
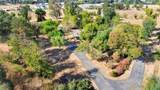
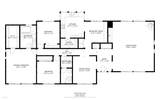
Rare Gem in Wilton on 8 private acres. 2,200-square-foot single-story residence, featuring adobe-type brick exterior and a Spanish tile-type roof.3 large bedrooms. Vaulted ceilings, an abundance of windows, and fresh paint throughout. A barn with 6 outdoor covered parking areas and a loft area upstairs. All this on eight acres off a private driveway. This has so much upside potential. Professionally cleaned and painted interior. This home was well-loved by the original owner. See it today.

Monthly Payment Calculator


Metrolist MLS logo © 2026 MetroList® MLS. All rights reserved. All measurements and all calculations of area are approximate. Information provided by Seller/Other sources, not verified by Broker. All interested persons should independently verify accuracy of information. Provided properties may or may not be listed by the office/agent presenting the information. Data last updated 2026-10-11T18:39:18.433. MetroList® MLS Terms of Use. IDX provided by BoomTown.
www.sachousesforsale.com/homes/168391375
Print Image

13091 Cherry Road Wilton, CA 95693

  • Price: $799,000
  • Status: Closed
  • On Site: 375 Days
  • Updated: 61 min ago
  • MLS #: 225107206
3
Beds
2
Baths
0
½ Baths
8
Acres
2,206
SQFT
$0
$/SQFT
1985
Built
Neighborhood:
Wilton
County:
Sacramento
Area:
Wilton
Elementary School:
Elk Grove Unified
Middle School:
Elk Grove Unified
High School:
Elk Grove Unified
School District:
Sacramento
Property Description
Rare Gem in Wilton on 8 private acres. 2,200-square-foot single-story residence, featuring adobe-type brick exterior and a Spanish tile-type roof.3 large bedrooms. Vaulted ceilings, an abundance of windows, and fresh paint throughout. A barn with 6 outdoor covered parking areas and a loft area upstairs. All this on eight acres off a private driveway. This has so much upside potential. Professionally cleaned and painted interior. This home was well-loved by the original owner. See it today.
Exterior Features

Architectural Style MediterraneanRanch Carport Spaces 6 Construction Materials FrameSee Remarks Driveway Sidewalks Gravel Entry Level 0 Fencing Chain LinkWireWood Foundation Raised Land Use AgriculturalResidentialPasture Levels One Lot Features PrivateShape Irregular Open Parking Spaces 0 Other Structures Barn(s)StorageWorkshopOutbuilding Parking Features AttachedRV AccessRV PossibleGuest Parking Available Parking Fee 0 Patio And Porch Features Back PorchCovered Patio Property Condition Original Road Responsibility Private Maintained Road Road Surface Type Gravel Roof Spanish Tile Total Parking Spaces 0 View Description Pasture Window Features Skylight(s)

Interior Features

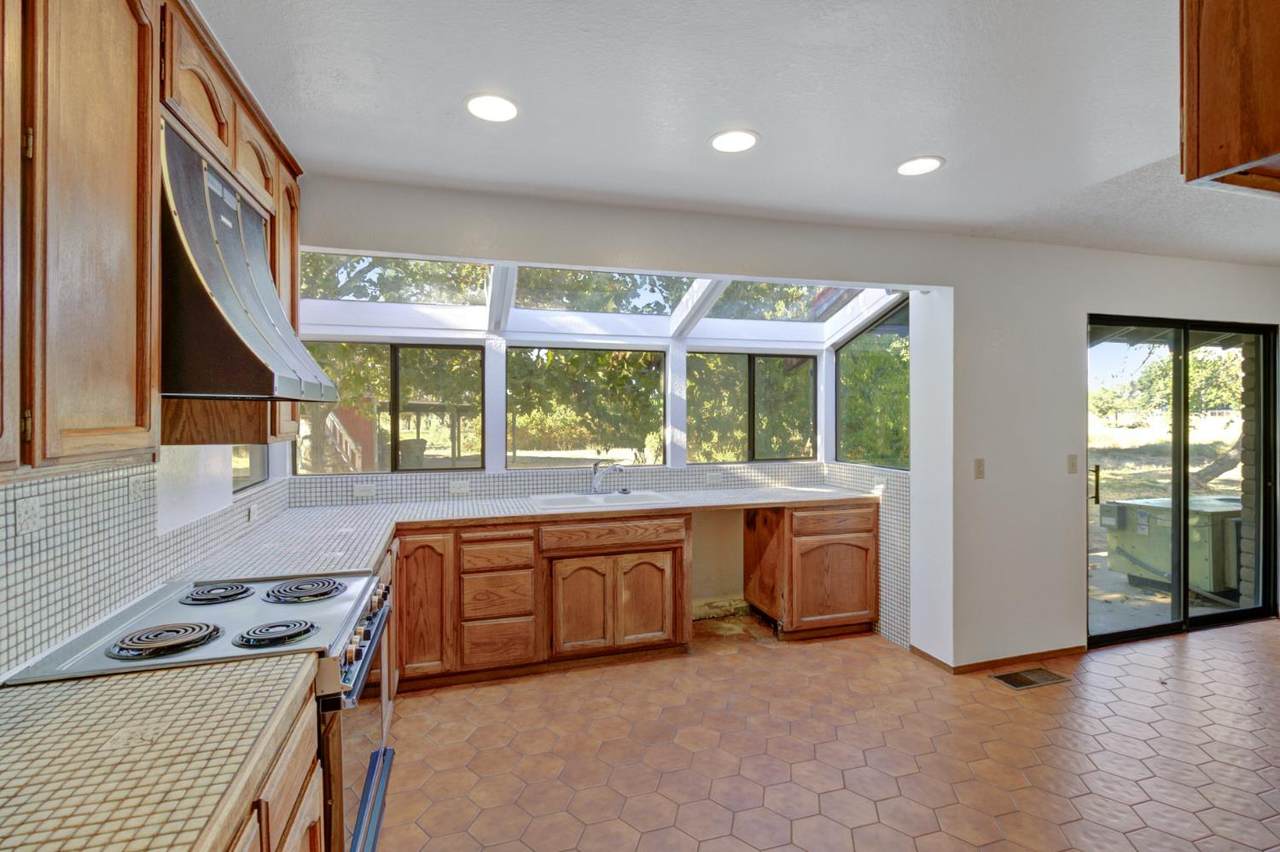
Appliances Gas Cook TopGas Water HeaterHood Over RangeDisposalPlumbed For Ice Maker Bath Features Shower Stall(s)TileWindow Cooling Ceiling Fan(s)CentralWhole House Fan Dining Room Features Breakfast NookFormal RoomSpace in Kitchen Flooring TileWoodOther Heating PropaneCentral Interior Features Cathedral CeilingFormal EntryWet Bar Kitchen Features Breakfast AreaButlers PantryPantry ClosetSkylight(s)Tile Counter Laundry Features CabinetsLaundry ClosetDryer IncludedElectricWasher IncludedInside Area Main Level Bedroom(s)Living RoomDining RoomFamily RoomMaster BedroomFull Bath(s)KitchenStreet Entrance Master Bathroom Features Skylight/Solar TubeSunken TubWindow Master Bedroom Features Ground FloorWalk-In ClosetOutside AccessSitting Area Num Of Fireplaces 0 Room Type Master BathroomBaths OtherMaster BedroomDining RoomGreat RoomKitchenLaundryWorkshopLiving Room

Property Features

Association False Association Fee 0 Electric 220 Volts220 Volts in Laundry Elevation 0 Energy Efficient Roof Horse Property Yes Horse Property Features PastureBarn w/ElectricityFenced Irrigation Other Pets Allowed YesService Animals OKCats OKDogs OK Pool False Property Subtype Single Family Residence Property Type Residential Remodeled Updated No Senior Community No Sewer Septic System Spa False Special Listing Conditions Trust Subtype Description Ranchette/CountryDetached Utilities ElectricInternet AvailablePropane Tank Leased Water Source Well Zoning A-5

Metrolist MLS logo Listing provided courtesy of RE/MAX Gold Sierra Oaks: . Listing information © 2026 MetroList Services, Inc.


Metrolist MLS logo © 2026 MetroList® MLS. All rights reserved. All measurements and all calculations of area are approximate. Information provided by Seller/Other sources, not verified by Broker. All interested persons should independently verify accuracy of information. Provided properties may or may not be listed by the office/agent presenting the information. Data last updated 2026-10-11T18:39:18.433. MetroList® MLS Terms of Use. IDX provided by BoomTown.
 
https://bt-photos.global.ssl.fastly.net/sacramento/1280_boomver_1_560911425-2.jpg https://bt-photos.global.ssl.fastly.net/sacramento/1280_boomver_1_560911425-2.jpg https://bt-photos.global.ssl.fastly.net/sacramento/1280_boomver_1_560911425-2.jpg
Logo
Parm Atwal Real Estate Team | Keller Williams Realty CA DRE# 01485473
4080 Truxel Road, Suite 100
Sacramento CA, 95834