Skip To Content

10809 Fire Island Circle

Stockton, CA 95209
  • $460,000
  • STATUS: Closed
  • ON SITE: 374 Days
  • MLS #: 225127766
Sold - 01/13/2026
$460,000
SOLD - 01/13/2026
  • 3
    BEDS
  • 0.16
    ACRES
  • 2
    BATHS
  • 0
    1/2 BATHS
  • 1,766
    SQFT
  • $0
    $/SQFT
Neighborhood:
Type:
Single-Family Home
Built:
1993
County:

School Information

Elementary School:
Middle School:
High School:
School District:

Description

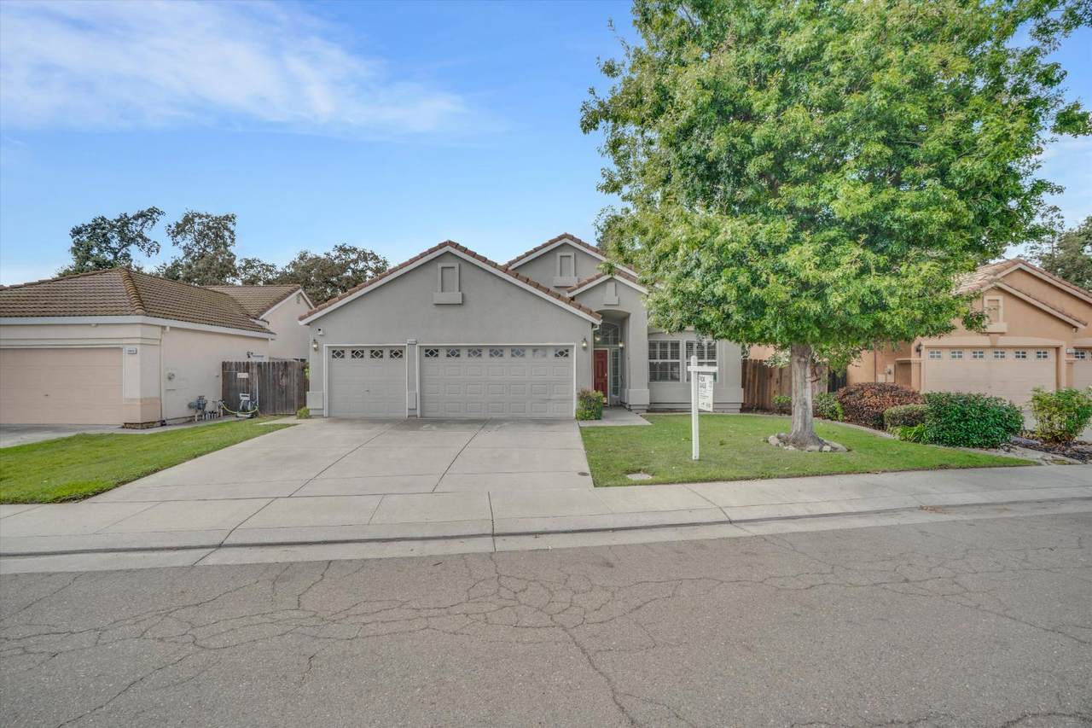
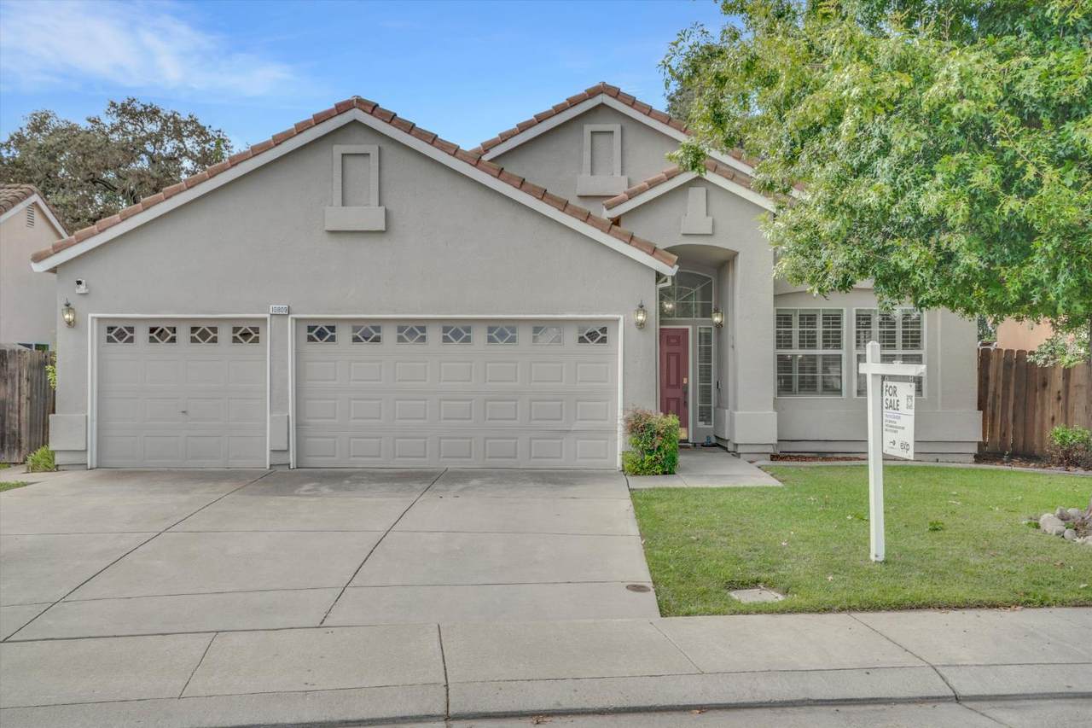
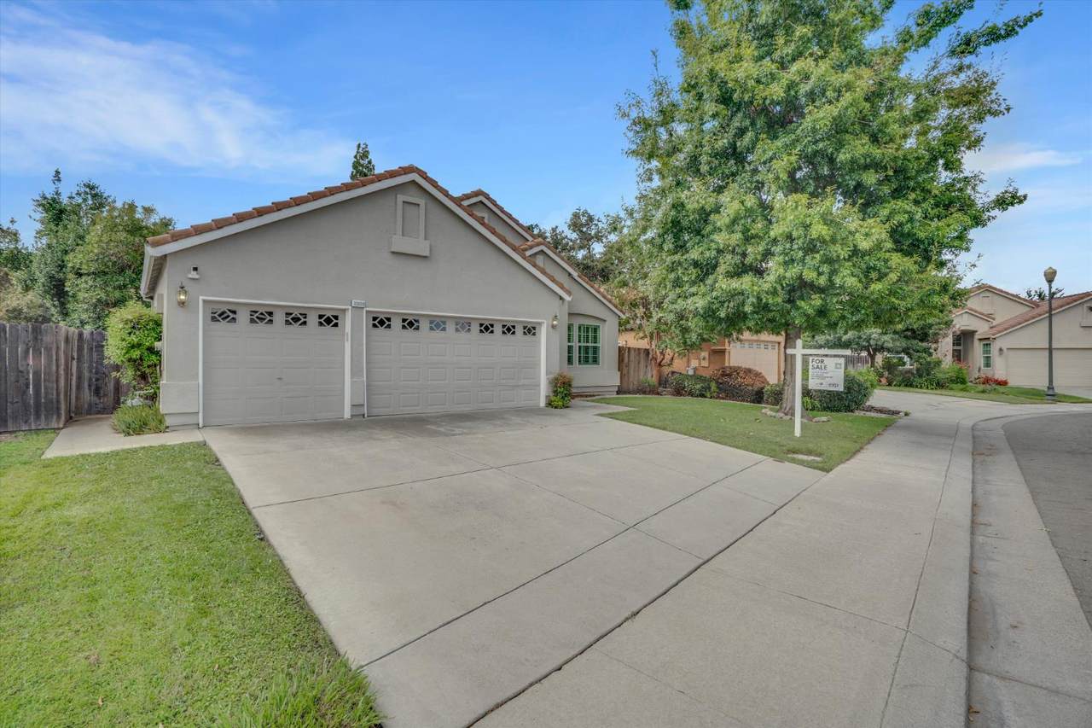
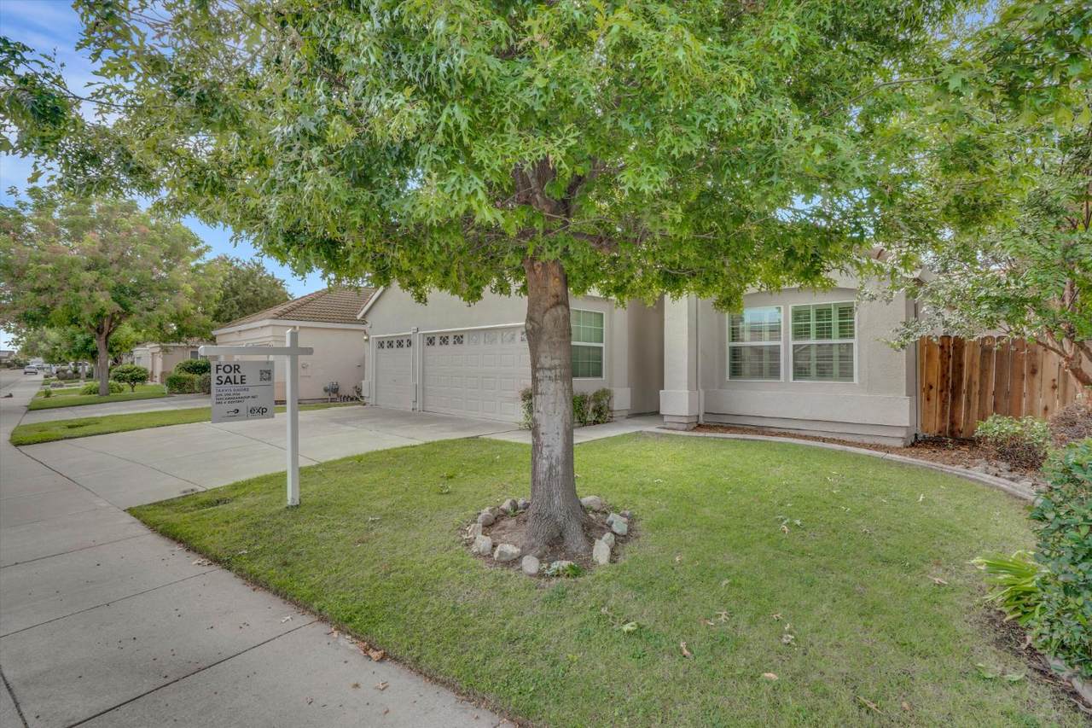
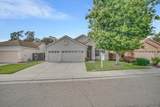
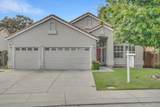
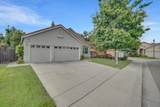
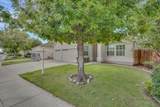
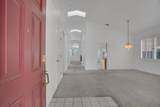
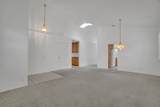
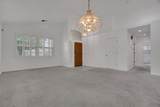
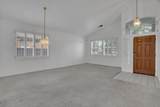
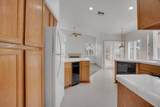
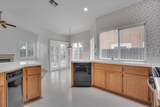
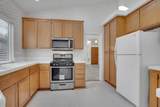
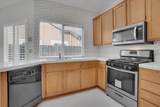
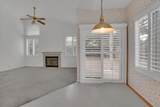
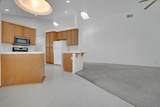
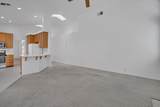
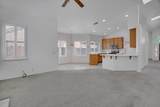
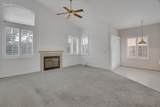
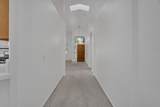
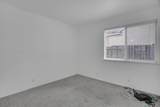
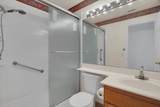
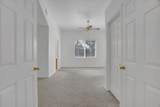
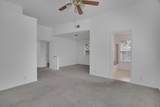
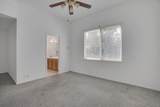
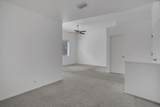
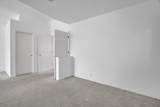
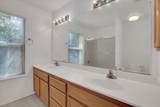
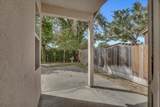
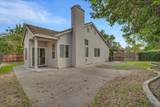
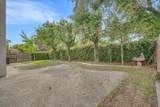
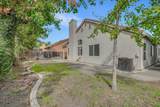
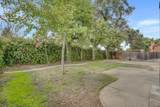
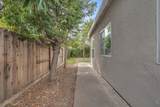
Welcome to 10809 Fire Island Circle, a charming 3-bedroom, 2-bath home in North Stockton's desirable, established neighborhood just behind Shumway Oak Grove Park. With 1,766 sq ft of living space, this home offers an open floor plan, spacious living areas, and shutters throughout. The kitchen is well cared for and opens to the living room with a convenient bar-style counter, perfect for everyday living or entertaining. The home features fresh interior paint and recent roof updates. The AC and furnace have been serviced, offering peace of mind for the next owner. While the carpet is older and the home isn't fully turn-key, it's full of potential and ready for your personal touch. Enjoy a private backyard with mature shade trees and a 3-car garage for ample storage. All of this in a quiet neighborhood, close to top Lodi Unified schools, great shopping, dining, I-5 access, and one of Stockton's best parks with walking trails and disc golf.

Monthly Payment Calculator


Metrolist MLS logo © 2026 MetroList® MLS. All rights reserved. All measurements and all calculations of area are approximate. Information provided by Seller/Other sources, not verified by Broker. All interested persons should independently verify accuracy of information. Provided properties may or may not be listed by the office/agent presenting the information. Data last updated 2026-10-11T18:39:18.433. MetroList® MLS Terms of Use. IDX provided by BoomTown.
www.sachousesforsale.com/homes/168434961
Print Image

10809 Fire Island Circle Stockton, CA 95209

  • Price: $469,000
  • Status: Closed
  • On Site: 374 Days
  • Updated: 36 min ago
  • MLS #: 225127766
3
Beds
2
Baths
0
½ Baths
0.16
Acres
1,766
SQFT
$0
$/SQFT
1993
Built
Neighborhood:
Stockton Far NW
County:
San Joaquin
Area:
Stockton Far NW
Elementary School:
Lodi Unified
Middle School:
Lodi Unified
High School:
Lodi Unified
School District:
San Joaquin
Property Description
Welcome to 10809 Fire Island Circle, a charming 3-bedroom, 2-bath home in North Stockton's desirable, established neighborhood just behind Shumway Oak Grove Park. With 1,766 sq ft of living space, this home offers an open floor plan, spacious living areas, and shutters throughout. The kitchen is well cared for and opens to the living room with a convenient bar-style counter, perfect for everyday living or entertaining. The home features fresh interior paint and recent roof updates. The AC and furnace have been serviced, offering peace of mind for the next owner. While the carpet is older and the home isn't fully turn-key, it's full of potential and ready for your personal touch. Enjoy a private backyard with mature shade trees and a 3-car garage for ample storage. All of this in a quiet neighborhood, close to top Lodi Unified schools, great shopping, dining, I-5 access, and one of Stockton's best parks with walking trails and disc golf.
Exterior Features

Carport Spaces 0 Construction Materials Stucco Entry Level 0 Foundation Slab Lot Features Shape RegularLandscape Front Open Parking Spaces 0 Parking Features Attached Parking Fee 0 Roof Tile Total Parking Spaces 0

Interior Features

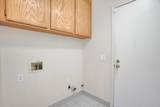
Appliances DishwasherMicrowave Bath Features Shower Stall(s) Cooling Ceiling Fan(s)Central Dining Room Features Dining/Family ComboDining/Living Combo Fireplace Features Living Room Flooring CarpetLinoleumTile Heating CentralFireplace(s) Interior Features Cathedral Ceiling Kitchen Features IslandKitchen/Family ComboTile Counter Laundry Features Gas Hook-UpHookups OnlyInside AreaInside Room Main Level Bedroom(s)Living RoomDining RoomFamily RoomFull Bath(s)GarageKitchen Num Of Fireplaces 1

Property Features

Association True Association Features PoolClubhouse Association Fee 230 Association Fee Frequency Quarterly Association Fee Includes Pool Electric 220 Volts in Laundry Elevation 0 Horse Property No Irrigation Meter on Site Pool False Property Subtype Single Family Residence Property Type Residential Remodeled Updated No Senior Community No Sewer Public Sewer Spa False Special Listing Conditions Offer As Is Subtype Description Detached Utilities Cable ConnectedElectric Water Source Public Zoning SFR

Metrolist MLS logo Listing provided courtesy of eXp Realty of Northern California, Inc.: . Listing information © 2026 MetroList Services, Inc.


Metrolist MLS logo © 2026 MetroList® MLS. All rights reserved. All measurements and all calculations of area are approximate. Information provided by Seller/Other sources, not verified by Broker. All interested persons should independently verify accuracy of information. Provided properties may or may not be listed by the office/agent presenting the information. Data last updated 2026-10-11T18:39:18.433. MetroList® MLS Terms of Use. IDX provided by BoomTown.
 
https://bt-photos.global.ssl.fastly.net/sacramento/1280_boomver_1_560934608-2.jpg https://bt-photos.global.ssl.fastly.net/sacramento/1280_boomver_1_560934608-2.jpg https://bt-photos.global.ssl.fastly.net/sacramento/1280_boomver_1_560934608-2.jpg
Logo
Parm Atwal Real Estate Team | Keller Williams Realty CA DRE# 01485473
4080 Truxel Road, Suite 100
Sacramento CA, 95834