









Skip To Content

10363 Evangaline Way

Elk Grove, CA 95757
  • $615,000
  • STATUS: Closed
  • ON SITE: 372 Days
  • MLS #: 225127834
Sold - 01/08/2026
$615,000
SOLD - 01/08/2026
  • 2
    BEDS
  • 0.11
    ACRES
  • 2
    BATHS
  • 0
    1/2 BATHS
  • 1,785
    SQFT
  • $0
    $/SQFT
Type:
Single-Family Home
County:

School Information

Elementary School:
Middle School:
High School:
School District:

Description

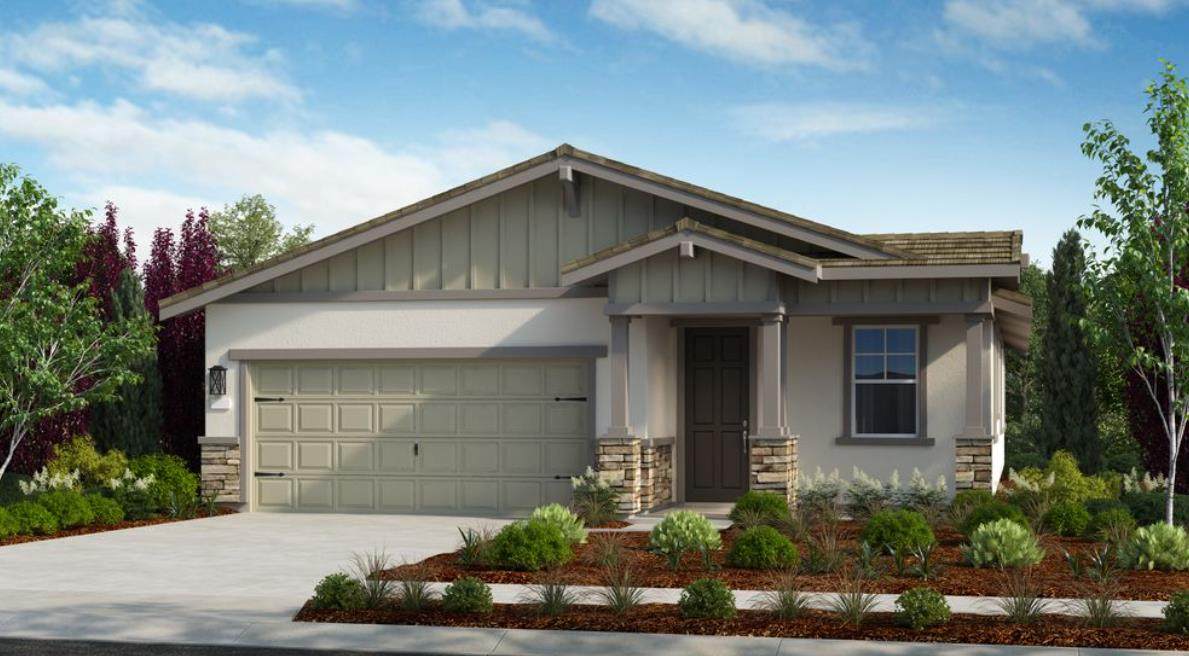
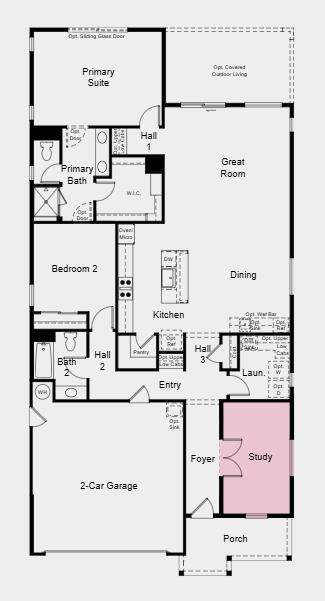
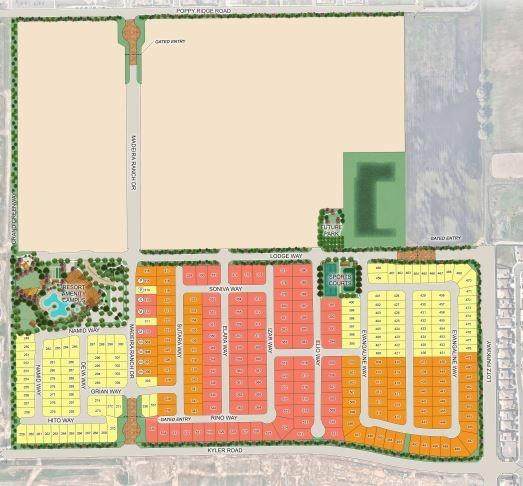
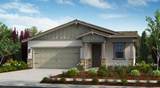
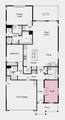
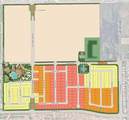
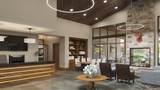
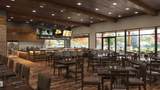
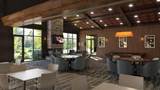
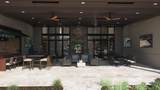
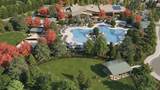
What's Special: Covered Patio Dedicated Study East Facing Lot. New Construction - November Completion! Built by America's Most Trusted Homebuilder. Welcome to the Lake at 10363 Evangaline Way in Esplanade at Madeira Ranch! Invite guests through the covered porch into a bright foyer featuring a private study. A secondary bedroom with a shared full bath is conveniently located near the garage entry. Continue down the foyer past the laundry room to the heart of the homean open kitchen with island, casual dining, and great room that flows to an outdoor living area through sliding glass doors. The private primary suite is tucked at the back and offers dual sinks, a walk-in shower, water closet, and a spacious walk-in closet. Additional Highlights Include: Outdoor living and study in place of flex. Photos are for representative purposes only. Experience inspired living at Esplanade, a vibrant 55+ resort-lifestyle community. Connect through curated programs that enrich your mind, body, and spirit. Enjoy resort-style amenities like the pool, fitness center, and pickleball courts. Elevate your days with wine tastings, culinary events, spa days, live music, and more. At Esplanade, life is full of meaningful connections and endless possibilities. MLS#225127834

Monthly Payment Calculator


Metrolist MLS logo © 2026 MetroList® MLS. All rights reserved. All measurements and all calculations of area are approximate. Information provided by Seller/Other sources, not verified by Broker. All interested persons should independently verify accuracy of information. Provided properties may or may not be listed by the office/agent presenting the information. Data last updated 2026-10-09T15:41:07.903. MetroList® MLS Terms of Use. IDX provided by BoomTown.
www.sachousesforsale.com/homes/168428372
Print Image

10363 Evangaline Way Elk Grove, CA 95757

  • Price: $599,000
  • Status: Closed
  • On Site: 372 Days
  • Updated: 53 min ago
  • MLS #: 225127834
2
Beds
2
Baths
0
½ Baths
0.11
Acres
1,785
SQFT
$0
$/SQFT
Neighborhood:
Esplanade At Madeira Ranch
County:
Sacramento
Area:
10757-Elk Grove
Elementary School:
Elk Grove Unified
Middle School:
Elk Grove Unified
High School:
Elk Grove Unified
School District:
Sacramento
Property Description
What's Special: Covered Patio Dedicated Study East Facing Lot. New Construction - November Completion! Built by America's Most Trusted Homebuilder. Welcome to the Lake at 10363 Evangaline Way in Esplanade at Madeira Ranch! Invite guests through the covered porch into a bright foyer featuring a private study. A secondary bedroom with a shared full bath is conveniently located near the garage entry. Continue down the foyer past the laundry room to the heart of the homean open kitchen with island, casual dining, and great room that flows to an outdoor living area through sliding glass doors. The private primary suite is tucked at the back and offers dual sinks, a walk-in shower, water closet, and a spacious walk-in closet. Additional Highlights Include: Outdoor living and study in place of flex. Photos are for representative purposes only. Experience inspired living at Esplanade, a vibrant 55+ resort-lifestyle community. Connect through curated programs that enrich your mind, body, and spirit. Enjoy resort-style amenities like the pool, fitness center, and pickleball courts. Elevate your days with wine tastings, culinary events, spa days, live music, and more. At Esplanade, life is full of meaningful connections and endless possibilities. MLS#225127834
Exterior Features

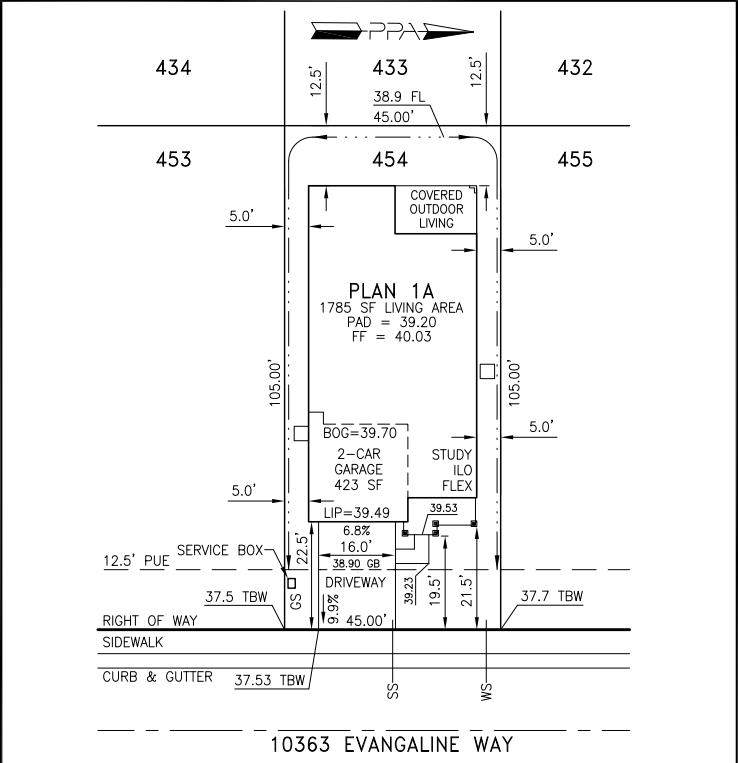
Architectural Style Ranch Carport Spaces 0 Construction Materials ConcreteStoneStuccoFrameLap Siding Entry Level 0 Foundation ConcreteSlab Lot Features Gated CommunityLandscape Front Open Parking Spaces 0 Other Structures Gazebo Parking Features AttachedGarage Facing Front Parking Fee 0 Patio And Porch Features Front PorchCovered Patio Property Condition Under Construction Property Faces East Roof Cement Total Parking Spaces 0

Interior Features

Appliances Built-In Electric OvenGas Cook TopHood Over RangeDishwasherDisposalMicrowavePlumbed For Ice Maker Bath Features Tub w/Shower Over Bedroom2 Dimensions 0x0 Bedroom3 Dimensions 0x0 Bedroom4 Dimensions 0x0 Cooling Central Dining Room Features Dining/Family Combo Flooring CarpetTileVinylWood Heating Central Interior Features Cathedral Ceiling Kitchen Features Pantry ClosetQuartz CounterIsland w/Sink Laundry Features CabinetsElectric Main Level Bedroom(s)Living RoomFamily RoomMaster BedroomFull Bath(s)GarageKitchen Master Bathroom Features Shower Stall(s)Double SinksTileWalk-In Closet Master Bedroom Features Ground Floor Num Of Fireplaces 0

Property Features

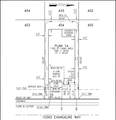
Association True Association Features PoolClubhouseDog ParkRecreation FacilitiesExercise RoomGame Court ExteriorSpa/Hot TubTennis CourtsGym Association Fee 365 Association Fee Frequency Monthly Association Fee Includes MaintenanceGroundsPool Builder Model Lake - Plan 1 (Lot 454) Builder Name Taylor Morrison Electric 220 Volts in LaundryPhotovoltaics Third-Party Owned Elevation 0 Horse Property No Irrigation Irrigation Connected Pool True Pool Features Built-InCommon Facility Property Subtype Single Family Residence Property Type Residential Remodeled Updated No Restrictions Age RestrictionsRental(s)Exterior AlterationsGuestsParking Senior Community Yes Sewer Public Sewer Spa True Spa Features Spa/Hot Tub Personal Special Listing Conditions None Subtype Description Detached Utilities Public Water Source Public Year Built Details Under Construction Zoning Residential

Metrolist MLS logo Listing provided courtesy of Taylor Morrison Services, Inc: . Listing information © 2026 MetroList Services, Inc.


Metrolist MLS logo © 2026 MetroList® MLS. All rights reserved. All measurements and all calculations of area are approximate. Information provided by Seller/Other sources, not verified by Broker. All interested persons should independently verify accuracy of information. Provided properties may or may not be listed by the office/agent presenting the information. Data last updated 2026-10-09T15:41:07.903. MetroList® MLS Terms of Use. IDX provided by BoomTown.
 
https://bt-photos.global.ssl.fastly.net/sacramento/orig_boomver_1_560934513-2.jpg https://bt-photos.global.ssl.fastly.net/sacramento/orig_boomver_1_560934513-2.jpg https://bt-photos.global.ssl.fastly.net/sacramento/orig_boomver_1_560934513-2.jpg
Logo
Parm Atwal Real Estate Team | Keller Williams Realty CA DRE# 01485473
4080 Truxel Road, Suite 100
Sacramento CA, 95834